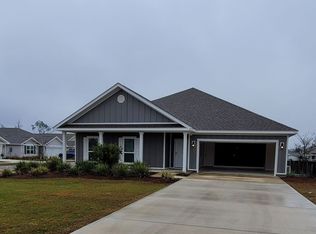
The Victoria floor plan is an elegant single story home with 4 bedrooms. This home has luxury vinyl plank flooring throughout all common areas and each bedroom has plush carpet. Just through the foyer of this home you will find a large living room that is connected to the kitchen and breakfast area that opens to the covered back porch. This home has beautiful details such as trey ceilings, quality paint on the walls, brushed nickel hardware on interior doors, designer lighting package as well as recessed lighting. The master suite has a large bathroom with a separate shower and garden tub with a walk-in closet. Covered porches adorn the front and back of this spacious home.
This property is not currently displayed as for sale or rent on Zillow. This may be different from what's on other websites or public sources.