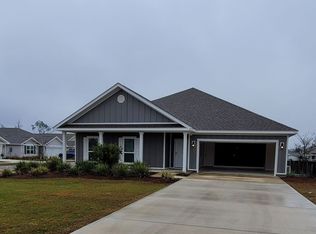
The McKenzie is a 3,076 sq. ft. single story D.R. Horton planwith 5 bedrooms, 3 bathrooms and a two car garage. The large covered frontporch leads to the foyer that divides the study from the formal dining room.Down the hall is the kitchen with a central island, and a counter top bar that overlooksthe family room. The large master suite has a large walk in closet and accessto the back porch. In the bath is a linen closet, dual vanity, separate showerand large tub. Down the hall are two more bedrooms separated by a second fullbath with a linen closet. On the opposite side of the home are another twobedrooms separated by the third bathroom. The McKenzie opens to the study on the left, and the formaldining on the right. Down the hall is the open kitchen and family area. In the chef'skitchen there is ample counter space, a breakfast area, and an overlooking bar.The master suite is off of the family room; the master bath has a large walk incloset, dual vanity, garden tub, separate shower, and water closet. The secondand third bedrooms are next to the second bath, while the third and fourthbedrooms and are on either side of the third bathroom.
This property is not currently displayed as for sale or rent on Zillow. This may be different from what's on other websites or public sources.