Ready for Move-in September 2026!
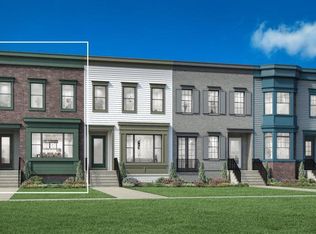
Toll Brothers at the Downs presents you with this incredible Merrit Manor townhome.
This corner location Merritt offers thoughtful touches across its three levels, maximizing space and functionality with north, south and eastern exposures. The first floor welcomes you with an inviting foyer, a full bath, a first floor bedroom, a rear two-car garage, and an everyday entry. The second level consists of an open-concept living area, complete with a spacious great room with gas fireplace, a well-appointed kitchen with a large center island, and a casual dining area. A workspace and powder room complete this level, while a balcony extends the living space outdoors. The third floor is dedicated to private quarters, with a luxurious primary bedroom suite featuring a dual-sink vanity, a private water closet, and a generous walk-in closet. A secondary bedroom suite with its own walk-in closet and private bath, and conveniently located laundry room round out this level, providing comfort and practicality throughout the home.
New construction
$735,000
107 Bridle #54, Northville, MI 48167
3beds
2,144sqft
Townhouse
Built in 2026
-- sqft lot
$-- Zestimate®
$343/sqft
$275/mo HOA
What's special
- 4 days |
- 66 |
- 2 |
Zillow last checked:
Listing updated:
Listed by:
Chris D Arvanites 248-654-8553,
Toll Realty Michigan Inc 248-654-8555,
Jill Mahakian 734-224-6686,
Toll Realty Michigan Inc
Source: Realcomp II,MLS#: 20261064019
Facts & features
Interior
Bedrooms & bathrooms
- Bedrooms: 3
- Bathrooms: 4
- Full bathrooms: 3
- 1/2 bathrooms: 1
Primary bedroom
- Level: Third
- Area: 160
- Dimensions: 16 X 10
Bedroom
- Level: Entry
- Area: 110
- Dimensions: 11 X 10
Bedroom
- Level: Third
- Area: 130
- Dimensions: 13 X 10
Primary bathroom
- Level: Third
Other
- Level: Entry
Other
- Level: Third
Other
- Level: Second
Dining room
- Level: Second
- Area: 140
- Dimensions: 14 X 10
Great room
- Level: Second
- Area: 315
- Dimensions: 21 X 15
Heating
- Forced Air, Natural Gas
Features
- Has basement: No
- Has fireplace: Yes
- Fireplace features: Gas, Great Room
Interior area
- Total interior livable area: 2,144 sqft
- Finished area above ground: 2,144
Video & virtual tour
Property
Parking
- Total spaces: 2
- Parking features: Two Car Garage, Attached
- Attached garage spaces: 2
Features
- Levels: Three
- Stories: 3
- Entry location: GroundLevelwSteps
- Patio & porch: Deck
Details
- Parcel number: 48003030219054
- Special conditions: Short Sale No,Standard
Construction
Type & style
- Home type: Townhouse
- Architectural style: Townhouse
- Property subtype: Townhouse
Materials
- Stone, Wood Siding
- Foundation: Slab
Condition
- New Construction
- New construction: Yes
- Year built: 2026
Details
- Warranty included: Yes
Utilities & green energy
- Sewer: Public Sewer
- Water: Public
Community & HOA
Community
- Features: Sidewalks
- Security: Security System Owned
HOA
- Has HOA: Yes
- Services included: Maintenance Grounds, Maintenance Structure, Snow Removal
- HOA fee: $275 monthly
Location
- Region: Northville
Financial & listing details
- Price per square foot: $343/sqft
- Tax assessed value: $367,500
- Annual tax amount: $15,801
- Date on market: 8/12/2026
- Cumulative days on market: 4 days
- Listing agreement: Exclusive Agency
- Listing terms: Cash,Conventional
Estimated market value
Not available
Estimated sales range
Not available
Not available
Price history
| Date | Event | Price |
|---|---|---|
| 8/12/2026 | Listed for sale | $735,000$343/sqft |
Source:  Realcomp II #20261064019 Report a problem Realcomp II #20261064019 Report a problem | ||
Public tax history
Tax history is unavailable.
Monthly payment
Est. payment
Payment breakdown
Explore the cost of this home by adjusting the details. Changes won't be saved.Climate risks
Neighborhood: 48167
Nearby schools
GreatSchools rating
- 8/10Silver Springs Elementary SchoolGrades: K-5Distance: 0.8 mi
- 9/10Meads Mill Middle SchoolGrades: 6-8Distance: 1.6 mi
- 9/10Northville High SchoolGrades: 9-12Distance: 1.3 mi
- $735,0003 bd4 ba2.1k sqft107 Bridle, Northville, MI 48167New Construction

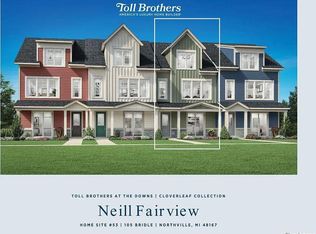
- $625,0002 bd4 ba2.1k sqft105 Bridle, Northville, MI 48167Pending
- $599,0002 bd4 ba2.1k sqft103 Bridle, Northville, MI 48167Pending

- $624,0003 bd4 ba2.1k sqft101 Bridle, Northville, MI 48167Pending

- $594,0003 bd4 ba2.1k sqft524 Cannonade, Northville, MI 48167New Construction
- $607,0002 bd4 ba2.1k sqft207 Downs Dr, Northville, MI 48167New Construction
- $607,0002 bd4 ba2.1k sqft207 Downs Dr #56, Northville, MI 48167New Construction
- $640,1003 bd3 ba1.7k sqft413 S Ctr, Northville, MI 48167Off Market
A local agent can set up tours, give advice and negotiate with sellers.
Similar homes
- $749,0003 bd3 ba2.1k sqft407 S Center St #29, Northville, MI 48167New Construction
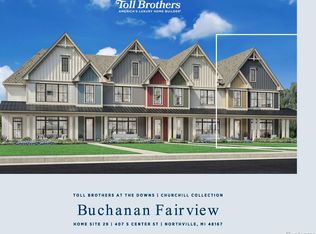
 MLS ID #20261062911, Chris D Arvanites, Toll Realty Michigan Inc. Realcomp II
 - $825,0003 bd3 ba2.1k sqft401 S Center St #32, Northville, MI 48167New Construction
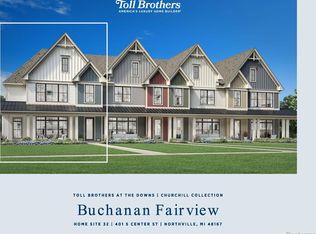 MLS ID #20261062927, Chris D Arvanites, Toll Realty Michigan Inc. Realcomp II
 - $607,0002 bd4 ba2.1k sqft207 Downs Dr #56, Northville, MI 48167New Construction
 MLS ID #20261062947, Chris D Arvanites, Toll Realty Michigan Inc. Realcomp II
 - $775,0004 bd4 ba1.9k sqft106 Beal St, Northville, MI 48167New Construction
 Realcomp II
 - $649,0003 bd3 ba1.7k sqft405 S Center St #30, Northville, MI 48167New ConstructionMLS ID #20261062901, Chris D Arvanites, Toll Realty Michigan Inc. Realcomp II
- $864,0003 bd3 ba2.2k sqft306 Downs Dr, Northville, MI 48167New ConstructionRealcomp II
- from $759,9953 bd3 ba2.2k sqftDobson Plan, Toll Brothers at The Downs - Chestnut Collection, Northville, MI 48167New ConstructionToll Brothers Inc.
- $594,0003 bd4 ba2.1k sqft524 Cannonade, Northville, MI 48167New ConstructionRealcomp II
- $864,0003 bd3 ba2.2k sqft308 Downs Dr, Northville, MI 48167New ConstructionRealcomp II
- $874,0003 bd3 ba2.2k sqft304 Downs Dr, Northville, MI 48167New ConstructionRealcomp II
- from $799,9953 bd3 ba2.2k sqftLavern Plan, Toll Brothers at The Downs - Chestnut Collection, Northville, MI 48167New ConstructionToll Brothers Inc.
- $875,0003 bd4 ba2.4k sqft415 S Center St, Northville, MI 48167New ConstructionRealcomp II
- from $609,9952 bd4 ba2.1k sqftMerritt Plan, Toll Brothers at The Downs - Cloverleaf Collection, Northville, MI 48167New ConstructionToll Brothers Inc.
- from $1,069,9953 bd4 ba2.4k sqftKatkin Plan, Toll Brothers at The Downs - Secretariat Collection, Northville, MI 48167New ConstructionToll Brothers Inc.
- from $939,9953 bd3 ba2k sqftVictor Plan, Toll Brothers at The Downs - Secretariat Collection, Northville, MI 48167New ConstructionToll Brothers Inc.
- from $584,9952 bd4 ba2.1k sqftNeill Plan, Toll Brothers at The Downs - Cloverleaf Collection, Northville, MI 48167New ConstructionToll Brothers Inc.
- $624,0003 bd3 ba2.2k sqft49578 Coldwater Ridge Dr #23, Northville, MI 48168For SaleMLS ID #20261063936, Tracy Shinneman, Toll Realty Michigan Inc. Realcomp II
- $607,9953 bd3 ba2.1k sqft49577 Coldwater Ridge Dr #36, Northville, MI 48168For SaleMLS ID #20261063946, Tracy Shinneman, Toll Realty Michigan Inc. Realcomp II
- from $1,039,9954 bd4 ba2.3k sqftSkyway Plan, Toll Brothers at The Downs - Secretariat Collection, Northville, MI 48167New ConstructionToll Brothers Inc.
- $799,9904 bd4 ba2.5k sqft44015 Oakmont Dr, Plymouth, MI 48170New ConstructionPulte
