Skip main navigation
Off market
  • $626,200

    107 Brindle Ct, Eagleville, PA 19403

    3beds
    3,800sqft
    Townhouse
    Built in 2012
    2,178 Square Feet Lot
    $626,200 Zestimate®
    $165/sqft
    $3,492 Estimated rent

    Home value

    $626,200

    $595,000 - $658,000

    $3,492/mo

    Zestimate® history
    Loading
    Loading...

    Owner options

    List your home for rent

    $3,492/mo

    Rent Zestimate®

    Find your next renter with Zillow Rental Manager. Plus, with online applications, you can quickly screen prospective tenants – for free.

    Learn more

    $3,492/mo

    Rent Zestimate®

    Refinance and save

    $4,430/mo

    Est. payment

    Refinancing to a lower rate could help reduce your monthly payments and save thousands over the life of the loan.

    See today's rates

    $4,430/mo

    Est. payment

    Explore your selling options

    Work with a Zillow partner agent

    Leverage their expertise and Zillow's premium Showcase listings to get your home seen by more buyers.

    Get started

    List with your own agent

    Get your home in front of millions of buyers by listing it on Zillow.

    Learn how to do it

    Sell it yourself

    Take full control of how buyers see your home on Zillow by listing For Sale by Owner (FSBO).

    List your home

    What's special

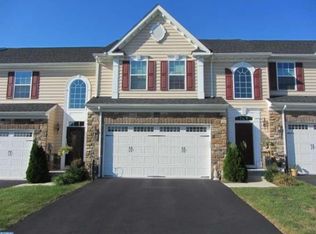
    Welcome to Stony Creek Farms! You~re in for a real treat with this one folks! The community has it all and then some! This stunning unit has all the builder upgrades for your enjoyment including a bonus sunroom with gas fireplace, stamped concrete bonus patio, extended deck, fully finished basement with tons of room for entertainment space and storage. Upon entry through the front door, you will immediately notice the expansive open floor plan which spans the entire home. Vaulted ceilings are hard to miss as you stroll to the rear of the living room. Check out the super spacious master bedroom with tray ceiling and dedicated bathroom which has tons of privacy. Before heading upstairs, the eat-in kitchen is sure to catch your eye and provides easy access to your large two car garage! Upstairs there~s a beautiful, quaint sitting area outside of the two other bedrooms which can be easily made into an office or hobby room. Don~t forget to see the BONUS walk-in closet with built-ins. The basement is one of the real treats in the home as it is decked out with shuffleboard, a bar and even more entertainment space. This community also boasts serene, beautiful walking trails and preserved natural lands and a clubhouse with activity room, movie theater, fitness gym as well as a saltwater pool & hot tub which is perfect for relaxing.

    This property is off market, which means it's not currently listed for sale or rent on Zillow. This may be different from what's available on other websites or public sources.
    Facts & features

    Interior

    Bedrooms & bathrooms
    • Bedrooms: 3
    • Bathrooms: 3
    • Full bathrooms: 2
    • 1/2 bathrooms: 1
    Heating
    • Forced air
    Cooling
    • Central
    Appliances
    • Included: Dishwasher, Dryer, Microwave, Refrigerator, Washer
    Features
    • Ceiling Fan(s), Walk-In Closet(s), Dining Area, Eat-in Kitchen, Carpet, Open Floorplan, Wood Floors, Solar Tube(s), Bar, Breakfast Area, Stall Shower
    • Flooring: Hardwood
    • Basement: Finished
    • Has fireplace: Yes
    Interior area
    • Total interior livable area: 3,800 sqft
    • Finished area below ground: 794

    Property

    Parking
    • Total spaces: 2
    • Parking features: Garage - Attached
    Features
    • Exterior features: Vinyl
    • Pool features: Community
    Lot
    • Size: 2,178 Square Feet
    Details
    • Parcel number: 670002623054
    • Special conditions: Standard

    Construction

    Type & style
    • Home type: Townhouse
    • Architectural style: Colonial
    Condition
    • Year built: 2012

    Community & HOA

    HOA
    • Has HOA: Yes
    • HOA fee: $360 monthly
    Location
    • Region: Eagleville
    • Municipality: WORCESTER TWP

    Financial & listing details

    • Price per square foot: $165/sqft
    • Tax assessed value: $170,770
    • Annual tax amount: $6,733

    Price history

    DateEventPrice
    11/13/2020Sold$469,900$124/sqft
    Source: Public Record Report a problem
    9/14/2020Pending sale$469,900$124/sqft
    Source: RE/MAX HomePoint #PAMC653726 Report a problem
    9/3/2020Price change$469,900-1.1%$124/sqft
    Source: RE/MAX HomePoint #PAMC653726 Report a problem
    8/13/2020Price change$474,900-1%$125/sqft
    Source: RE/MAX HomePoint #PAMC653726 Report a problem
    7/28/2020Price change$479,500-0.6%$126/sqft
    Source: RE/MAX HomePoint #PAMC653726 Report a problem
    6/24/2020Listed for sale$482,500+49.1%$127/sqft
    Source: RE/MAX HomePoint #PAMC653726 Report a problem
    5/11/2012Sold$323,540$85/sqft
    Source: Public Record Report a problem

    Public tax history

    YearProperty taxesTax assessment
    2025$6,733 +5.6%$170,770
    2024$6,376 $170,770
    2023$6,376 +4.8%$170,770
    2022$6,084 +2%$170,770
    2021$5,965 +1.9%$170,770
    2020$5,855 +1%$170,770
    2019$5,797 +1.7%$170,770
    2018$5,698 +3.4%$170,770
    2017$5,508 +2.7%$170,770
    2016$5,364 +1%$170,770
    2015$5,311 +1.9%$170,770
    2014$5,214 +1.7%$170,770
    2013$5,129 +5728.4%$170,770 +5592.3%
    2012$88 $3,000
    Find assessor info on the county website

    Neighborhood: 19403

    Nearby schools

    GreatSchools rating
    Schools provided by the listing agent
    • District: METHACTON

    Source: The MLS. This data may not be complete. We recommend contacting the local school district to confirm school assignments for this home.

    Get a cash offer in 3 minutes
    Find out how much your home could sell for in as little as 3 minutes with a no-obligation cash offer.
    Estimated market value
    $626,200
    Get a cash offer in 3 minutes
    Find out how much your home could sell for in as little as 3 minutes with a no-obligation cash offer.
    Estimated market value
    $626,200