UNDER CONTRACT! CONTINUE TO SHOW! ACCEPTING BACK UP OFFERS!
HOT NEW PRICE!!!
Are you searching for a home near downtown Greenville priced under 250K? It can be challenging! Look no further; this charming 3-bedroom, 2.5-bath residence in the Main Street Village Subdivision is ready for you! Built in 2021, the home is in excellent condition. You won't have to stress about repairs or renovating the entire house before moving in. The home is absolutely adorable; you'll adore the rocking chair front porch as you arrive. Plus, there's a 1-car garage for storage or your vehicle, complete with an opener. Inside, you'll find a lovely great room with ample space for your sectional and plenty of windows that let in natural light. The flooring is luxury vinyl plank, and there is NO carpet throughout the entire home. The owners recently invested significantly in removing all the carpet from the second level and stairs, replacing it with luxury vinyl flooring—a fantastic benefit for families with kids and pets. The dining area is quite impressive; it accommodates a large table and chairs, plus an upgraded granite bar that’s perfect for extra seating or overflow from the table—a wonderful addition. The kitchen is delightful, featuring nice cabinets and stainless steel appliances, with a brand new dishwasher. The countertops are granite, which is a fantastic upgrade. Additionally, there’s a powder room on the first floor for guests, and the laundry room is conveniently located on the same level. Upstairs, you’ll discover two bedrooms along with a hall bath that boasts a granite countertop and a tub-shower combo. The primary bedroom is very spacious, complete with a full bath, double granite vanities, a tub-shower combo, and a walk-in closet. The backyard is nice and flat, perfect for fencing if you wish; however, the sellers enjoy the open space. Oh, and I almost forgot to mention that the HOA handles all lawn maintenance, so you won’t have to worry about mowing the grass. Street lights and garbage pickup are also included, all for just $80 a month. This is an amazing opportunity. You won’t find a better price, floor plan, or location—three major advantages. I'm ready to show you this fantastic home! Call me directly and we will set up a private showing
Sold for $235,000
$235,000
107 Brinkleys Ln, Greenville, SC 29605
3beds
1,742sqft
Single Family Residence
Built in 2021
-- sqft lot
$237,000 Zestimate®
$135/sqft
$1,986 Estimated rent
Home value
$237,000
$225,000 - $249,000
$1,986/mo
Zestimate® history
Owner options
List your home for rent
$1,986/mo
Rent Zestimate®
Find your next renter with Zillow Rental Manager. Plus, with online applications, you can quickly screen prospective tenants – for free.
$1,986/mo
Rent Zestimate®
Refinance and save
$1,093/mo
Est. payment
Refinancing to a lower rate could help reduce your monthly payments and save thousands over the life of the loan.
$1,093/mo
Est. payment
Explore your selling options
Work with a Zillow partner agent
Leverage their expertise and Zillow's premium Showcase listings to get your home seen by more buyers.
Get startedList with your own agent
Get your home in front of millions of buyers by listing it on Zillow.
Learn how to do itSell it yourself
Take full control of how buyers see your home on Zillow by listing For Sale by Owner (FSBO).
List your homeWhat's special
Rocking chair front porchStainless steel appliancesBrand new dishwasher
Zillow last checked:
Listing updated:
Listed by:
Brian Welborn 864-325-8715,
BHHS C Dan Joyner - Augusta
Bought with:
AGENT NONMEMBER
NONMEMBER OFFICE
Source: WUMLS,MLS#: 20300524 Originating MLS: Western Upstate Association of Realtors
Originating MLS: Western Upstate Association of RealtorsFacts & features
Interior
Bedrooms & bathrooms
- Bedrooms: 3
- Bathrooms: 3
- Full bathrooms: 2
- 1/2 bathrooms: 1
Rooms
- Room types: Laundry
Primary bedroom
- Level: Upper
- Dimensions: 12x14
Bedroom 2
- Level: Upper
- Dimensions: 10x10
Bedroom 3
- Level: Upper
- Dimensions: 10x11
Other
- Level: Upper
- Dimensions: 5x10
Dining room
- Level: Main
- Dimensions: 11x12
Garage
- Dimensions: 11x20
Half bath
- Level: Main
- Dimensions: 6x6
Kitchen
- Level: Main
- Dimensions: 13x8
Living room
- Level: Main
- Dimensions: 11x21
Heating
- Central, Electric
Cooling
- Central Air, Electric, Forced Air
Appliances
- Included: Dishwasher, Electric Oven, Electric Range, Electric Water Heater, Microwave, Plumbed For Ice Maker
- Laundry: Washer Hookup, Electric Dryer Hookup
Features
- Ceiling Fan(s), Dual Sinks, Granite Counters, High Ceilings, Bath in Primary Bedroom, Smooth Ceilings, Tub Shower, Cable TV, Upper Level Primary, Walk-In Closet(s), Window Treatments
- Windows: Blinds, Insulated Windows, Tilt-In Windows, Vinyl
- Basement: None,Crawl Space
Interior area
- Total structure area: 1,431
- Total interior livable area: 1,742 sqft
- Finished area above ground: 0
- Finished area below ground: 0
Property
Parking
- Total spaces: 1
- Parking features: Attached, Garage, Driveway, Garage Door Opener
- Attached garage spaces: 1
Features
- Levels: Two
- Stories: 2
- Patio & porch: Front Porch
- Exterior features: Porch
Lot
- Features: Level, Outside City Limits, Subdivision
Details
- Parcel number: 0420010103600
Construction
Type & style
- Home type: SingleFamily
- Architectural style: Traditional
- Property subtype: Single Family Residence
Materials
- Vinyl Siding
- Foundation: Crawlspace
- Roof: Composition,Shingle
Condition
- Year built: 2021
Utilities & green energy
- Sewer: Public Sewer
- Water: Public
- Utilities for property: Electricity Available, Sewer Available, Water Available, Cable Available, Underground Utilities
Community & HOA
Community
- Security: Security System Owned, Smoke Detector(s)
- Subdivision: No Subdivision
HOA
- Has HOA: Yes
- Services included: Maintenance Grounds, Street Lights, Trash
Location
- Region: Greenville
Financial & listing details
- Price per square foot: $135/sqft
- Tax assessed value: $209,340
- Annual tax amount: $2,037
- Date on market: 4/24/2026
- Cumulative days on market: 11 days
- Listing agreement: Exclusive Right To Sell
Price history
| Date | Event | Price |
|---|---|---|
| 6/5/2026 | Sold | $235,000-2.1%$135/sqft |
Source:  WUMLS #20300524 Report a problem WUMLS #20300524 Report a problem | ||
| 5/22/2026 | Contingent | $239,995$138/sqft |
Source: BHHS broker feed #1588089 Report a problem | ||
| 5/6/2026 | Pending sale | $239,995$138/sqft |
Source: WUMLS #20300524 Report a problem | ||
| 5/6/2026 | Contingent | $239,995$138/sqft |
Source:  Greater Greenville AOR #1588089 Report a problem Greater Greenville AOR #1588089 Report a problem | ||
| 5/1/2026 | Price change | $239,995-2%$138/sqft |
Source: Greater Greenville AOR #1588089 Report a problem | ||
| 4/14/2026 | Listed for sale | $245,000+10.7%$141/sqft |
Source: Greater Greenville AOR #1588089 Report a problem | ||
| 4/27/2023 | Sold | $221,328-2.5%$127/sqft |
Source: Greater Greenville AOR #1493802 Report a problem | ||
| 3/17/2023 | Pending sale | $227,000$130/sqft |
Source: Greater Greenville AOR #1493802 Report a problem | ||
| 3/15/2023 | Listed for sale | $227,000+30.5%$130/sqft |
Source: Greater Greenville AOR #1493802 Report a problem | ||
| 3/29/2021 | Sold | $173,990+0.3%$100/sqft |
Source: Public Record Report a problem | ||
| 2/8/2021 | Pending sale | $173,490$100/sqft |
Source: Greater Greenville AOR #1432150 Report a problem | ||
| 1/13/2021 | Listing removed | -- |
Source: Greater Greenville AOR #1432150 Report a problem | ||
| 12/23/2020 | Pending sale | $173,490$100/sqft |
Source: Greater Greenville AOR #1432150 Report a problem | ||
Public tax history
| Year | Property taxes | Tax assessment |
|---|---|---|
| 2024 | $2,037 +23.6% | $209,340 +29.2% |
| 2023 | $1,649 +5.8% | $162,070 |
| 2022 | $1,559 -42.7% | $162,070 +6.9% |
| 2021 | $2,720 | $151,580 |
Find assessor info on the county website
Neighborhood: Conestee
Nearby homes
- $271,8003 bd2 ba1.6k sqft105 Brinkleys Ln, Greenville, SC 29605Off Market

- $278,7003 bd2 ba2k sqft109 Brinkleys Ln, Greenville, SC 29605Off Market
- $283,7003 bd3 ba1.6k sqft103 Brinkleys Ln, Greenville, SC 29605Off Market
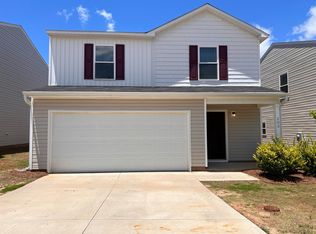
- $277,7003 bd1 ba1.6k sqft43 Main St, Greenville, SC 29605Off Market
- $253,2003 bd2 ba1.6k sqft106 Brinkleys Ln, Greenville, SC 29605Off Market
- $235,4003 bd2 ba1.4k sqft104 Brinkleys Ln, Greenville, SC 29605Off Market
- $238,8003 bd2 ba1.3k sqft101 Brinkleys Ln, Greenville, SC 29605Off Market
- $237,2003 bd2 ba1.4k sqft108 Brinkleys Ln, Greenville, SC 29605Off Market
Nearby schools
GreatSchools rating
- 7/10Blythe AcademyGrades: PK-5Distance: 3.6 mi
- 5/10Hughes Academy Of Science And TechnologyGrades: 6-8Distance: 3.6 mi
- 3/10Southside High SchoolGrades: 9-12Distance: 3.5 mi
Schools provided by the listing agent
- Elementary: Blythe Academy
- Middle: Hughes
- High: Southside
Source: WUMLS. This data may not be complete. We recommend contacting the local school district to confirm school assignments for this home.
Get a cash offer in 3 minutes
Find out how much your home could sell for in as little as 3 minutes with a no-obligation cash offer.
Estimated market value
$237,000
Get a cash offer in 3 minutes
Find out how much your home could sell for in as little as 3 minutes with a no-obligation cash offer.
Estimated market value
$237,000
- South Carolina
- Greenville County
- Greenville
- 29605
- Conestee
- 107 Brinkleys Ln
Nearby cities
Nearby neighborhoods
Nearby zip codes
Other Greenville Topics
