Stately home with outdoor oasis on a cul-de-sac lot waiting for you. Welcomed by a grand two story foyer entrance and sweeping staircase, you will know your new home the moment you step inside. Eat in kitchen opens to the great room with built in bookshelves and a cozy fireplace. Expansive sunroom overlooks huge fully fenced backyard with carefully landscaped and private paradise. Screened in porch off the kitchen and sunroom large enough to enjoy an outdoor meal with friends. In ground pool and spa with lush, tropical archways grace extensive masonry and paver paths through the garden. Upstairs, the primary bedroom is massive and features separate flex space for work out or reading nook. Primary bath includes garden tub and stand alone shower with two vanities. Insulated walls throughout, HVAC systems replaced in 2021, three car garage with epoxy floor including a mud sink, tall crawl space adds storage and future finished square footage potential.
Closed
$682,500
107 Bubbling Creek Ct, Fort Mill, SC 29715
4beds
3,589sqft
Single Family Residence
Built in 1998
0.67 Acres Lot
$743,300 Zestimate®
$190/sqft
$3,399 Estimated rent
Home value
$743,300
$706,000 - $780,000
$3,399/mo
Zestimate® history
Owner options
List your home for rent
$3,399/mo
Rent Zestimate®
Find your next renter with Zillow Rental Manager. Plus, with online applications, you can quickly screen prospective tenants – for free.
$3,399/mo
Rent Zestimate®
Refinance and save
$3,937/mo
Est. payment
Refinancing to a lower rate could help reduce your monthly payments and save thousands over the life of the loan.
$3,937/mo
Est. payment
Explore your selling options
Work with a Zillow partner agent
Leverage their expertise and Zillow's premium Showcase listings to get your home seen by more buyers.
Get startedList with your own agent
Get your home in front of millions of buyers by listing it on Zillow.
Learn how to do itSell it yourself
Take full control of how buyers see your home on Zillow by listing For Sale by Owner (FSBO).
List your homeWhat's special
Ground poolEpoxy floorOutdoor oasisPaver pathsHuge fully fenced backyardEat in kitchenPrivate paradise
Zillow last checked:
Listing updated:
Listed by:
Holly Dede holly@dedeluxeliving.com,
Keller Williams Ballantyne Area
Bought with:
Timothy Hansley
Dickens Mitchener & Associates Inc
Source: Canopy MLS as distributed by MLS GRID,MLS#: 4092085
Facts & features
Interior
Bedrooms & bathrooms
- Bedrooms: 4
- Bathrooms: 3
- Full bathrooms: 3
Primary bedroom
- Level: Upper
Bedroom s
- Level: Upper
Bedroom s
- Level: Upper
Bedroom s
- Level: Upper
Bathroom full
- Level: Upper
Bathroom full
- Level: Upper
Bathroom full
- Level: Main
Breakfast
- Level: Main
Dining room
- Level: Main
Great room
- Level: Main
Kitchen
- Level: Main
Living room
- Level: Main
Other
- Level: Main
Office
- Level: Main
Sunroom
- Level: Main
Heating
- Central, Natural Gas
Cooling
- Central Air
Appliances
- Included: Dishwasher, Disposal, Microwave, Plumbed For Ice Maker
- Laundry: Mud Room, Inside, Main Level
Features
- Attic Other, Built-in Features, Soaking Tub, Kitchen Island, Pantry, Tray Ceiling(s)(s), Walk-In Closet(s)
- Doors: Storm Door(s)
- Has basement: No
- Attic: Other
- Fireplace features: Great Room
Interior area
- Total structure area: 3,589
- Total interior livable area: 3,589 sqft
- Finished area above ground: 3,589
- Finished area below ground: 0
Property
Parking
- Total spaces: 3
- Parking features: Attached Garage, Garage Faces Side, Garage on Main Level
- Attached garage spaces: 3
Features
- Levels: Two
- Stories: 2
- Exterior features: In-Ground Irrigation
- Has private pool: Yes
- Pool features: In Ground
- Has spa: Yes
- Spa features: Heated
- Fencing: Back Yard,Fenced
Lot
- Size: 0.67 Acres
- Features: Cul-De-Sac
Details
- Parcel number: 0201701029
- Zoning: R15
- Special conditions: Standard
Construction
Type & style
- Home type: SingleFamily
- Property subtype: Single Family Residence
Materials
- Brick Partial, Shingle/Shake
- Foundation: Crawl Space
Condition
- New construction: No
- Year built: 1998
Utilities & green energy
- Sewer: Public Sewer
- Water: City
Community & HOA
Community
- Subdivision: Whitegrove
Location
- Region: Fort Mill
Financial & listing details
- Price per square foot: $190/sqft
- Tax assessed value: $353,799
- Annual tax amount: $6,255
- Date on market: 12/9/2023
- Cumulative days on market: 8 days
- Exclusions: small crepe myrtle, young palm trees
- Road surface type: Concrete, Paved
Price history
| Date | Event | Price |
|---|---|---|
| 1/25/2024 | Sold | $682,500-1.1%$190/sqft |
Source:  Canopy MLS as distributed by MLS GRID #4092085 Report a problem Canopy MLS as distributed by MLS GRID #4092085 Report a problem | ||
| 12/9/2023 | Listed for sale | $690,000+89%$192/sqft |
Source: Canopy MLS as distributed by MLS GRID #4092085 Report a problem | ||
| 12/1/2004 | Sold | $365,000$102/sqft |
Source: Public Record Report a problem | ||
Public tax history
| Year | Property taxes | Tax assessment |
|---|---|---|
| 2025 | $6,255 +89.5% | $26,068 +93.4% |
| 2024 | $3,301 +2.3% | $13,477 |
| 2023 | $3,229 +3% | $13,477 0% |
| 2022 | $3,134 -37.5% | $13,478 |
| 2021 | $5,015 | $13,478 |
| 2020 | -- | $13,478 +15% |
| 2019 | -- | $11,720 |
| 2018 | -- | $11,720 |
| 2017 | $2,524 | $11,720 |
| 2016 | $2,524 | $11,720 |
| 2014 | $2,524 | $11,720 -0.2% |
| 2013 | $2,524 | $11,740 |
| 2012 | -- | $11,740 -7% |
| 2010 | -- | $12,620 |
| 2009 | -- | $12,620 |
| 2008 | -- | $12,620 |
| 2007 | -- | $12,620 |
| 2006 | -- | $12,620 +12.9% |
| 2005 | -- | $11,180 |
| 2004 | -- | $11,180 +2.8% |
| 2003 | -- | $10,880 |
| 2002 | -- | $10,880 |
| 2001 | -- | $10,880 +23.4% |
| 2000 | -- | $8,820 |
Find assessor info on the county website
Neighborhood: 29715
Nearby homes
- $601,2005 bd3 ba3.4k sqft105 Bubbling Creek Ct, Fort Mill, SC 29715Off Market
- $706,7006 bd4 ba3.4k sqft108 Bubbling Creek Ct, Fort Mill, SC 29715Off Market
- $530,7005 bd3 ba2.5k sqft108 Nims Spring Dr, Fort Mill, SC 29715Off Market
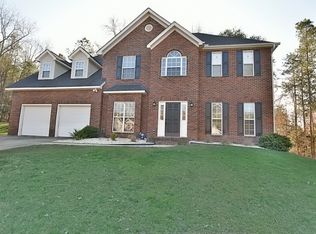
- $561,1005 bd4 ba3k sqft106 Nims Spring Dr, Fort Mill, SC 29715Off Market
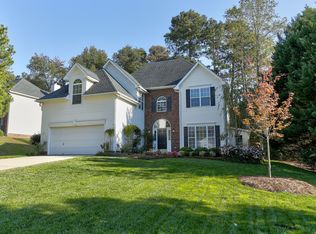
- $534,300-- bd2 ba2.5k sqft104 Nims Spring Dr, Fort Mill, SC 29715Off Market
- $580,700-- bd2 ba2.8k sqft110 Nims Spring Dr, Fort Mill, SC 29715Off Market
- $635,7004 bd3 ba3.4k sqft108 White Bridge Ln, Fort Mill, SC 29715Off Market
- $565,0004 bd3 ba2.5k sqft103 Bubbling Creek Ct, Fort Mill, SC 29715Sold
Nearby schools
GreatSchools rating
- 10/10River Trail ElementaryGrades: K-5Distance: 1 mi
- 7/10Banks Trail MiddleGrades: 6-8Distance: 1 mi
- 9/10Catawba Ridge High SchoolGrades: 9-12Distance: 0.8 mi
Get a cash offer in 3 minutes
Find out how much your home could sell for in as little as 3 minutes with a no-obligation cash offer.
Estimated market value
$743,300
Get a cash offer in 3 minutes
Find out how much your home could sell for in as little as 3 minutes with a no-obligation cash offer.
Estimated market value
$743,300
- South Carolina
- York County
- Fort Mill
- 29715
- 107 Bubbling Creek Ct
Nearby cities
Nearby neighborhoods
Nearby zip codes
Other Fort Mill Topics
