Tucked away at the end of a tranquil cul-de-sac in one of Greenfield Hill's most convenient and desirable neighborhoods, this turn-key New England Colonial offers the perfect blend of timeless style, classic design and an exceptional lifestyle at any stage of life. Designed for everyday living and entertaining. Features include an inviting foyer with custom molding, powder room, refinished hardwood floors, Marvin windows, sun-filled formal living and dining rooms. The beautiful granite eat-in kitchen has custom cabinetry, newer appliances, an oversized walk-in pantry and 1st floor laundry. A welcoming family room showcases new custom built-ins and wood burning fireplace with seamless access for indoor-outdoor flow. Upstairs, a spacious primary suite offers a walk-in closet and updated private bath while three additional generously sized bedrooms with ample closet space share the hall bath. Finished lower level expands the living space with a rec room, office area and plenty of storage. Professionally landscaped, flat, one acre fenced rear property with raised garden beds, shed, expanded trex deck with pergola and retractable awning creates an oasis for outdoor living and entertaining. The 'circle' is where bike rides and Easter egg hunts begin and neighbors gather creating a real sense of community. Minutes to town, beach, award winning schools and commuter options.
Sold for $1,587,500
$1,587,500
107 Buckboard Lane, Fairfield, CT 06824
4beds
2,896sqft
Single Family Residence
Built in 1974
1 Acres Lot
$1,598,500 Zestimate®
$548/sqft
$7,603 Estimated rent
Home value
$1,598,500
$1.45M - $1.76M
$7,603/mo
Zestimate® history
Owner options
List your home for rent
$7,603/mo
Rent Zestimate®
Find your next renter with Zillow Rental Manager. Plus, with online applications, you can quickly screen prospective tenants – for free.
$7,603/mo
Rent Zestimate®
Refinance and save
$11,715/mo
Est. payment
Refinancing to a lower rate could help reduce your monthly payments and save thousands over the life of the loan.
$11,715/mo
Est. payment
Explore your selling options
Work with a Zillow partner agent
Leverage their expertise and Zillow's premium Showcase listings to get your home seen by more buyers.
Get startedList with your own agent
Get your home in front of millions of buyers by listing it on Zillow.
Learn how to do itSell it yourself
Take full control of how buyers see your home on Zillow by listing For Sale by Owner (FSBO).
List your homeWhat's special
Zillow last checked:
Listing updated:
Listed by:
Kelly Finn (203)895-0961,
Coldwell Banker Realty 203-254-7100
Bought with:
Sandy Petrino, RES.0817669
William Pitt Sotheby's Int'l
Source: Smart MLS,MLS#: 24187463
Facts & features
Interior
Bedrooms & bathrooms
- Bedrooms: 4
- Bathrooms: 3
- Full bathrooms: 2
- 1/2 bathrooms: 1
Primary bedroom
- Features: Full Bath, Walk-In Closet(s), Hardwood Floor
- Level: Upper
Bedroom
- Features: Ceiling Fan(s), Hardwood Floor
- Level: Upper
Bedroom
- Features: Ceiling Fan(s), Hardwood Floor
- Level: Upper
Bedroom
- Features: Ceiling Fan(s), Hardwood Floor
- Level: Upper
Dining room
- Features: Built-in Features, Hardwood Floor
- Level: Main
Family room
- Features: Bay/Bow Window, Built-in Features, Entertainment Center, Fireplace, Sliders, Wall/Wall Carpet
- Level: Main
Kitchen
- Features: Breakfast Bar, Granite Counters, Dining Area, Pantry, Sliders, Hardwood Floor
- Level: Main
Living room
- Features: Hardwood Floor
- Level: Main
Rec play room
- Features: Wall/Wall Carpet
- Level: Lower
Heating
- Hot Water, Oil
Cooling
- Central Air, Zoned
Appliances
- Included: Gas Cooktop, Oven, Microwave, Refrigerator, Dishwasher, Washer, Dryer, Water Heater
- Laundry: Main Level
Features
- Entrance Foyer, Smart Thermostat
- Doors: French Doors
- Windows: Thermopane Windows
- Basement: Full,Heated,Sump Pump,Storage Space,Liveable Space
- Attic: Access Via Hatch
- Number of fireplaces: 1
Interior area
- Total structure area: 2,896
- Total interior livable area: 2,896 sqft
- Finished area above ground: 2,174
- Finished area below ground: 722
Property
Parking
- Total spaces: 2
- Parking features: Attached, Garage Door Opener
- Attached garage spaces: 2
Features
- Patio & porch: Covered
- Exterior features: Awning(s), Rain Gutters, Garden, Lighting, Underground Sprinkler
- Fencing: Fenced,Electric
- Waterfront features: Beach Access
Lot
- Size: 1 Acres
- Features: Dry, Level, Cul-De-Sac, Landscaped
Details
- Additional structures: Shed(s)
- Parcel number: 124998
- Zoning: AA
- Other equipment: Generator
Construction
Type & style
- Home type: SingleFamily
- Architectural style: Colonial
- Property subtype: Single Family Residence
Materials
- Shingle Siding
- Foundation: Concrete Perimeter
- Roof: Asphalt
Condition
- New construction: No
- Year built: 1974
Utilities & green energy
- Sewer: Septic Tank
- Water: Public
- Utilities for property: Cable Available
Green energy
- Green verification: ENERGY STAR Certified Homes
- Energy efficient items: Thermostat, Windows
- Energy generation: Solar
Community & HOA
Community
- Features: Golf, Health Club, Lake, Library, Medical Facilities, Shopping/Mall
- Security: Security System
- Subdivision: Greenfield Hill
HOA
- Has HOA: No
Location
- Region: Fairfield
Financial & listing details
- Price per square foot: $548/sqft
- Tax assessed value: $889,770
- Annual tax amount: $17,074
- Date on market: 7/10/2026
Price history
| Date | Event | Price |
|---|---|---|
| 8/18/2026 | Sold | $1,587,500+22.3%$548/sqft |
Source:  Smart MLS #24187463 Report a problem Smart MLS #24187463 Report a problem | ||
| 8/6/2026 | Pending sale | $1,298,000$448/sqft |
Source: Smart MLS #24187463 Report a problem | ||
| 7/15/2026 | Listed for sale | $1,298,000+148.4%$448/sqft |
Source: Smart MLS #24187463 Report a problem | ||
| 6/25/1999 | Sold | $522,500$180/sqft |
Source: Public Record Report a problem | ||
Public tax history
| Year | Property taxes | Tax assessment |
|---|---|---|
| 2025 | $13,222 +1.8% | $465,710 |
| 2024 | $12,993 +1.4% | $465,710 |
| 2023 | $12,812 -0.2% | $465,710 -1.2% |
| 2022 | $12,837 +1% | $471,240 |
| 2021 | $12,714 +0.2% | $471,240 -0.5% |
| 2020 | $12,688 | $473,620 |
| 2019 | $12,688 +1.6% | $473,620 |
| 2018 | $12,485 +2.1% | $473,620 |
| 2017 | $12,229 +4.7% | $473,620 +0.6% |
| 2015 | $11,675 +1.6% | $470,960 |
| 2014 | $11,491 +2% | $470,960 |
| 2013 | $11,270 +6.5% | $470,960 |
| 2011 | $10,582 -4.4% | $470,960 -18% |
| 2010 | $11,070 +2% | $574,490 |
| 2009 | $10,858 +1.7% | $574,490 |
| 2008 | $10,674 +6.7% | $574,490 |
| 2007 | $10,002 +4.4% | $574,490 |
| 2006 | $9,577 +0.5% | $574,490 +49.6% |
| 2005 | $9,525 +6% | $384,090 |
| 2004 | $8,988 +8.8% | $384,090 |
| 2003 | $8,258 +20.8% | $384,090 +64.1% |
| 2001 | $6,835 +85.3% | $234,080 |
| 2000 | $3,689 -41% | $234,080 |
| 1999 | $6,250 | $234,080 |
Find assessor info on the county website
Neighborhood: 06824
Nearby homes
- $1,021,8004 bd3 ba2.1k sqft107 Buckboard Ln, Fairfield, CT 04937Off Market
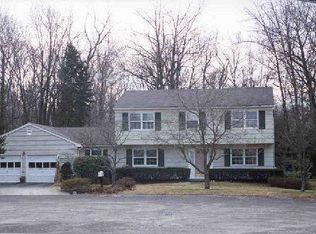
- $1,194,6004 bd3 ba3.2k sqft112 Buckboard Ln, Fairfield, CT 06824Off Market

- $1,255,0004 bd4 ba2.8k sqft109 Buckboard Ln, Fairfield, CT 06824Sold

- $1,401,7005 bd3 ba3.3k sqft93 Buckboard Ln, Fairfield, CT 06824Off Market
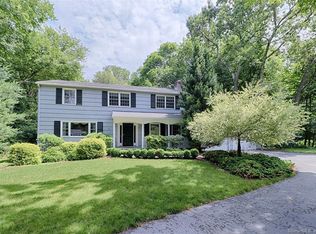
- $1,410,5004 bd4 ba4.3k sqft58 Salem Rd, Fairfield, CT 06824Off Market
- $1,248,0004 bd3 ba2.9k sqft86 Buckboard Ln, Fairfield, CT 06824Off Market
- $1,418,3004 bd2 ba2.4k sqft55 Buckboard Ln, Fairfield, CT 06824Off Market
- $1,007,9004 bd2 ba2k sqft46 Salem Rd, Fairfield, CT 06824Off Market
Nearby schools
GreatSchools rating
- 10/10Jennings SchoolGrades: K-5Distance: 1.6 mi
- 9/10Fairfield Woods Middle SchoolGrades: 6-8Distance: 1.5 mi
- 9/10Fairfield Warde High SchoolGrades: 9-12Distance: 2.3 mi
Schools provided by the listing agent
- Elementary: Jennings
- Middle: Fairfield Woods
- High: Fairfield Warde
Source: Smart MLS. This data may not be complete. We recommend contacting the local school district to confirm school assignments for this home.
Sell for more on Zillow
Get a Zillow Showcase℠ listing at no additional cost and you could sell for .
$1,598,500
2% more
+$31,970
With Zillow Showcase(estimated)
$1,630,470
Sell for more on Zillow
Get a Zillow Showcase℠ listing at no additional cost and you could sell for .
$1,598,500
2% more
+$31,970
With Zillow Showcase(estimated)
$1,630,470
- Connecticut
- Fairfield County
- Fairfield
- 06824
- 107 Buckboard Lane
