Welcome Home! This expanded Heather Model has been remodeled to perfection from top to bottom in 2018. The upgrades in 2018 included a 30 yr. dimensional roof, new vinyl siding, new windows, bathrooms, High efficiency forced air heat pump, Insulated entry door. The updated kitchen has granite countertops, 42" cabinets, ceramic backsplash, Spacious Island and a Frigidaire appliance package. When walking in this beautiful home you will love the open floor plan from the entry to the sunroom. A few other features include the crown molding in the living area with a glass front barn style pantry door for plenty of storage off the kitchen. Master bedroom has a walk in closet with private master bathroom. A few features include double vanity, ceramic tile, stall shower w glass inserts and shower door. The sunroom leads to private patio backing to trees. Leisuretowne is active over 55 adult community with Clubhouses, Tennis courts, swimming pools, walking paths and beautiful lakes. Must See!!
Sold for $350,000
$350,000
107 Buckingham Dr, Southampton, NJ 08088
2beds
1,576sqft
Single Family Residence
Built in 1976
6,242 Square Feet Lot
$354,800 Zestimate®
$222/sqft
$2,685 Estimated rent
Home value
$354,800
$323,000 - $390,000
$2,685/mo
Zestimate® history
Owner options
List your home for rent
$2,685/mo
Rent Zestimate®
Find your next renter with Zillow Rental Manager. Plus, with online applications, you can quickly screen prospective tenants – for free.
$2,685/mo
Rent Zestimate®
Refinance and save
$2,584/mo
Est. payment
Refinancing to a lower rate could help reduce your monthly payments and save thousands over the life of the loan.
$2,584/mo
Est. payment
Explore your selling options
Work with a Zillow partner agent
Leverage their expertise and Zillow's premium Showcase listings to get your home seen by more buyers.
Get startedList with your own agent
Get your home in front of millions of buyers by listing it on Zillow.
Learn how to do itSell it yourself
Take full control of how buyers see your home on Zillow by listing For Sale by Owner (FSBO).
List your homeWhat's special
Zillow last checked:
Listing updated:
Listed by:
Michael Thornton 856-607-5089,
BHHS Fox & Roach-Mt Laurel
Bought with:
Chris Mooney, 0673960
HomeSmart First Advantage Realty
Source: Bright MLS,MLS#: NJBL2089388
Facts & features
Interior
Bedrooms & bathrooms
- Bedrooms: 2
- Bathrooms: 2
- Full bathrooms: 2
- Main level bathrooms: 2
- Main level bedrooms: 2
Rooms
- Room types: Living Room, Dining Room, Primary Bedroom, Bedroom 2, Kitchen, Sun/Florida Room, Laundry
Primary bedroom
- Features: Attached Bathroom, Bathroom - Stall Shower, Flooring - Carpet, Walk-In Closet(s)
- Level: Main
- Area: 195 Square Feet
- Dimensions: 15 x 13
Bedroom 2
- Features: Flooring - Carpet
- Level: Main
- Area: 130 Square Feet
- Dimensions: 10 x 13
Dining room
- Features: Flooring - Engineered Wood, Crown Molding
- Level: Main
- Area: 180 Square Feet
- Dimensions: 10 x 18
Kitchen
- Features: Granite Counters, Crown Molding, Flooring - Engineered Wood, Kitchen Island, Kitchen - Electric Cooking, Recessed Lighting, Pantry
- Level: Main
- Area: 216 Square Feet
- Dimensions: 12 x 18
Laundry
- Level: Main
- Area: 25 Square Feet
- Dimensions: 5 x 5
Living room
- Features: Flooring - Engineered Wood, Crown Molding
- Level: Main
- Area: 288 Square Feet
- Dimensions: 16 x 18
Other
- Features: Flooring - Engineered Wood, Ceiling Fan(s)
- Level: Main
- Area: 180 Square Feet
- Dimensions: 10 x 18
Heating
- Heat Pump, Electric
Cooling
- Central Air, Ceiling Fan(s), Electric
Appliances
- Included: Microwave, Dishwasher, Disposal, Oven/Range - Electric, Refrigerator, Stainless Steel Appliance(s), Washer, Dryer, Electric Water Heater
- Laundry: Main Level, Laundry Room
Features
- Bathroom - Stall Shower, Bathroom - Tub Shower, Breakfast Area, Ceiling Fan(s), Crown Molding, Dining Area, Open Floorplan, Kitchen Island, Primary Bath(s), Pantry, Walk-In Closet(s), Upgraded Countertops, Recessed Lighting, Dry Wall
- Flooring: Hardwood, Ceramic Tile, Carpet, Wood
- Doors: ENERGY STAR Qualified Doors
- Windows: Energy Efficient, Double Hung, Low Emissivity Windows, Replacement
- Has basement: No
- Has fireplace: No
Interior area
- Total structure area: 1,576
- Total interior livable area: 1,576 sqft
- Finished area above ground: 1,576
- Finished area below ground: 0
Property
Parking
- Total spaces: 2
- Parking features: Garage Door Opener, Inside Entrance, Storage, Asphalt, Attached, Driveway
- Attached garage spaces: 1
- Uncovered spaces: 1
Accessibility
- Accessibility features: None
Features
- Levels: One
- Stories: 1
- Patio & porch: Patio, Porch
- Exterior features: Lighting, Sidewalks, Street Lights
- Pool features: Community
- Has view: Yes
- View description: Trees/Woods
Lot
- Size: 6,242 Square Feet
- Dimensions: 52.00 x 120.00
- Features: Front Yard, SideYard(s), Rear Yard, Backs to Trees
Details
- Additional structures: Above Grade, Below Grade
- Parcel number: 3302702 2500071
- Zoning: RDPL
- Special conditions: Standard
Construction
Type & style
- Home type: SingleFamily
- Architectural style: Ranch/Rambler
- Property subtype: Single Family Residence
Materials
- Frame, Vinyl Siding
- Foundation: Slab
- Roof: Pitched,Shingle
Condition
- Excellent
- New construction: No
- Year built: 1976
Utilities & green energy
- Electric: 150 Amps
- Sewer: Public Sewer
- Water: Public
Community & HOA
Community
- Features: Pool
- Security: Carbon Monoxide Detector(s), Smoke Detector(s)
- Senior community: Yes
- Subdivision: Leisuretowne
HOA
- Has HOA: Yes
- Amenities included: Billiard Room, Clubhouse, Common Grounds, Fitness Center, Game Room, Gated, Jogging Path, Lake, Meeting Room, Party Room, Picnic Area, Pool, Putting Green, Recreation Facilities, Retirement Community, Shuffleboard Court
- Services included: Common Area Maintenance, Pool(s), Health Club, Recreation Facility, Security
- HOA fee: $89 monthly
- HOA name: LEISURETOWN ASSOC.
Location
- Region: Southampton
- Municipality: SOUTHAMPTON TWP
Financial & listing details
- Price per square foot: $222/sqft
- Tax assessed value: $135,200
- Annual tax amount: $4,460
- Date on market: 6/18/2025
- Listing agreement: Exclusive Right To Sell
- Listing terms: Conventional,Cash,FHA,VA Loan
- Inclusions: Refrigerator, Washer, Dryer, Blinds
- Ownership: Fee Simple
Price history
| Date | Event | Price |
|---|---|---|
| 12/19/2025 | Sold | $350,000-5.1%$222/sqft |
Source:  Bright MLS #NJBL2089388 Report a problem Bright MLS #NJBL2089388 Report a problem | ||
| 12/14/2025 | Pending sale | $369,000$234/sqft |
Source: Bright MLS #NJBL2089388 Report a problem | ||
| 10/30/2025 | Price change | $369,000-2.6%$234/sqft |
Source: Bright MLS #NJBL2089388 Report a problem | ||
| 10/15/2025 | Price change | $379,000-0.2%$240/sqft |
Source: Bright MLS #NJBL2089388 Report a problem | ||
| 10/6/2025 | Pending sale | $379,900$241/sqft |
Source: Bright MLS #NJBL2089388 Report a problem | ||
| 9/10/2025 | Listed for sale | $379,900$241/sqft |
Source: Bright MLS #NJBL2089388 Report a problem | ||
| 8/7/2025 | Listing removed | $379,900$241/sqft |
Source: Bright MLS #NJBL2089388 Report a problem | ||
| 7/10/2025 | Pending sale | $379,900$241/sqft |
Source: Bright MLS #NJBL2089388 Report a problem | ||
| 7/2/2025 | Contingent | $379,900$241/sqft |
Source: Bright MLS #NJBL2089388 Report a problem | ||
| 6/18/2025 | Listed for sale | $379,900+41.2%$241/sqft |
Source: Bright MLS #NJBL2089388 Report a problem | ||
| 10/18/2018 | Sold | $269,000-2.1%$171/sqft |
Source: Public Record Report a problem | ||
| 9/9/2018 | Pending sale | $274,900$174/sqft |
Source: Keller Williams Realty #1002139024 Report a problem | ||
| 8/1/2018 | Listed for sale | $274,900+156.9%$174/sqft |
Source: Keller Williams Realty - Moore #1002139024 Report a problem | ||
| 2/15/2018 | Sold | $107,000-14.4%$68/sqft |
Source: Public Record Report a problem | ||
| 12/14/2017 | Listed for sale | $125,000$79/sqft |
Source: Alloway Associates Inc #1004321805 Report a problem | ||
Public tax history
| Year | Property taxes | Tax assessment |
|---|---|---|
| 2025 | $4,460 +3.8% | $135,200 |
| 2024 | $4,295 | $135,200 |
| 2023 | -- | $135,200 |
| 2022 | $4,144 +2.2% | $135,200 |
| 2021 | $4,053 +4.5% | $135,200 |
| 2020 | $3,879 +9.6% | $135,200 |
| 2019 | $3,538 -0.4% | $135,200 |
| 2018 | $3,552 +2.3% | $135,200 |
| 2017 | $3,471 +3.5% | $135,200 |
| 2016 | $3,353 +3.9% | $135,200 |
| 2015 | $3,226 +2.8% | $135,200 |
| 2014 | $3,138 +0.3% | $135,200 |
| 2013 | $3,130 +5.4% | $135,200 |
| 2012 | $2,970 -0.5% | $135,200 +40.7% |
| 2011 | $2,985 +2% | $96,100 |
| 2010 | $2,925 +1.1% | $96,100 |
| 2009 | $2,892 +1% | $96,100 |
| 2008 | $2,863 +1.7% | $96,100 |
| 2007 | $2,815 +6.7% | $96,100 |
| 2006 | $2,638 +8.9% | $96,100 |
| 2005 | $2,422 +9.2% | $96,100 |
| 2004 | $2,218 | $96,100 |
| 2003 | -- | $96,100 +2.3% |
| 2002 | -- | $93,900 |
| 2001 | -- | $93,900 |
Find assessor info on the county website
Neighborhood: 08088
Nearby homes
- $270,0002 bd2 ba1.2k sqft105 Buckingham Dr, Southampton, NJ 08088For Sale

- $281,1002 bd2 ba967 sqft109 Buckingham Dr, Southampton, NJ 08088Off Market

- $285,0002 bd2 ba1.2k sqft103 Buckingham Dr, Southampton, NJ 08088Sold
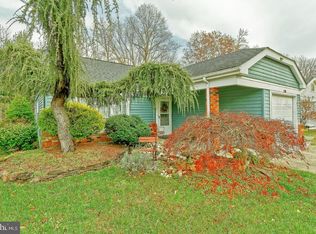
- $310,5002 bd2 ba1.3k sqft111 Buckingham Dr, Southampton, NJ 08088Off Market
- $283,0002 bd2 ba967 sqft101 Buckingham Dr, Southampton, NJ 08088Off Market
- $277,4002 bd2 ba967 sqft108 Buckingham Dr, Southampton, NJ 08088Off Market
- $291,200-- bd-- ba1.2k sqft113 Buckingham Dr, Southampton, NJ 08088Off Market
- $320,0002 bd2 ba1.3k sqft104 Buckingham Dr, Southampton, NJ 08088Off Market
Nearby schools
GreatSchools rating
- 7/10Southampton Twp School No 2Grades: PK,3-5Distance: 3.8 mi
- 7/10Southampton Twp School No 3Grades: 6-8Distance: 3.8 mi
- 6/10Seneca High SchoolGrades: 9-12Distance: 3.1 mi
Schools provided by the listing agent
- District: Southampton Township Public Schools
Source: Bright MLS. This data may not be complete. We recommend contacting the local school district to confirm school assignments for this home.
Get a cash offer in 3 minutes
Find out how much your home could sell for in as little as 3 minutes with a no-obligation cash offer.
Estimated market value
$354,800
Get a cash offer in 3 minutes
Find out how much your home could sell for in as little as 3 minutes with a no-obligation cash offer.
Estimated market value
$354,800
- New Jersey
- Burlington County
- Leisuretowne
- 08088
- 107 Buckingham Dr
Nearby cities
Nearby zip codes
Other Leisuretowne Topics
