Skip main navigation
Off market
  • Price Unknown

    107 Buffalograss Cres, Nepean, ON K2C 3H2

    2beds
    2baths
    Residential
    Built in 2016
    1,167 Square Feet Lot
    $-- Zestimate®
    C$--/sqft
    C$2,184 Estimated rent

    Home value

    Not available

    Estimated sales range

    Not available

    Not available

    Loading
    Loading...

    Owner options

    List your home for rent

    C$2,184/mo

    Rent Zestimate®

    Find your next renter with Zillow Rental Manager. Plus, with online applications, you can quickly screen prospective tenants – for free.

    Learn more

    C$2,184/mo

    Rent Zestimate®

    Refinance and save

    Refinancing to a lower rate could help reduce your monthly payments and save thousands over the life of the loan.

    See today's rates

    Explore your selling options

    Work with a Zillow partner agent

    Leverage their expertise and Zillow's premium Showcase listings to get your home seen by more buyers.

    Get started

    List with your own agent

    Get your home in front of millions of buyers by listing it on Zillow.

    Learn how to do it

    Sell it yourself

    Take full control of how buyers see your home on Zillow by listing For Sale by Owner (FSBO).

    List your home

    What's special

    Granite countertopsFamily friendlyDining room areaReading nookOpen concept livingSpacious kitchenDirect access

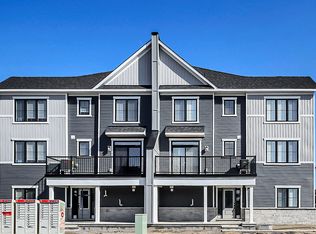
    *** Pre-emptive offer received. Offer presentation will now take place on Thursday March 3rd at 11:00am.*** Welcome to 107 Buffalograss Crescent. This stylish and modern 3-Storey townhome located in the family friendly Half Moon Bay offers 2 bedrooms 2 bathrooms as well as ample natural light with the additional windows that accompany the end unit model. On the main level you have your laundry room and direct access to your garage as well as a reading nook. The second floor consists of an open concept living and dining room area with a walkout balcony and a spacious kitchen. The kitchen is complete with granite countertops, a breakfast bar and a stainless steel appliance suite. The top floor features two bedrooms and a full bathroom. ***Offers to be presented on Monday March 7th at 2.P.M. As per form 244, Seller reserves the right to review and may accept pre-emptive offers.***

    This property is off market, which means it's not currently listed for sale or rent on Zillow. This may be different from what's available on other websites or public sources.
    Facts & features

    Interior

    Bedrooms & bathrooms
    • Bedrooms: 2
    • Bathrooms: 2
    Heating
    • Forced air, Gas
    Cooling
    • Central
    Appliances
    • Included: Dishwasher, Dryer, Microwave, Refrigerator, Washer
    Features
    • Flooring: Tile, Carpet, Linoleum / Vinyl

    Property

    Parking
    • Total spaces: 1
    Features
    • Exterior features: Brick
    Lot
    • Size: 1,167 sqft
    Details
    • Zoning description: Residential

    Construction

    Type & style
    • Home type: SingleFamily
    • Property subtype: Residential
    Condition
    • Year built: 2016

    Community & neighborhood

    Location
    • Region: Nepean

    Other

    Other facts
    • Appliances Included: Dryer, Refrigerator, Stove, Washer, Dishwasher, Microwave
    • Assoc Fee Frequency: Not Applicable
    • Board: Ottawa
    • Exterior Finish: Siding, Brick
    • Heat Desc: Forced Air
    • Property Sub Type: Residential
    • Property Type: Residential
    • Air Conditioning Desc: Central Air Conditioning
    • Floor Covering: Carpet Wall To Wall, Tile, Vinyl
    • Heating Fuel: Natural Gas
    • Sewer Type: Sewer Connected
    • Water Supply: Municipal
    • Foundation: Poured Concrete
    • Basement Dev: None (No Basement)
    • Site Influences: Balcony
    • Zoning Description: Residential
    • Lot Size Imp Depth: 44.29
    • Lot Size Imp Frontage: 26.41

    Price history

    Price history is unavailable.

    Public tax history

    Tax history is unavailable.

    Neighborhood: K2C

    Nearby schools

    GreatSchools rating

    No schools nearby

    We couldn't find any schools near this home.