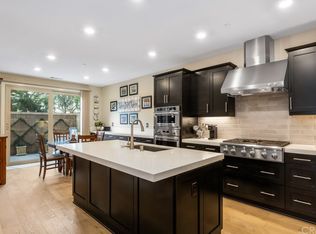
(OPEN HOUSE CANCELLED)WELCOME HOME TO 107 BURGESS LOCATED IN AN EXCLUSIVE GATED 55+ SENIOR COMMUNITY OF TRAVATA, IRVINE. THIS STUNNING HOME IS EXTENSIVELY UPGRADED THROUGHOUT. NESTLED ON A PRIVATE CUL-DE-SAC OFFERS PEACEFUL SURROUNDING AND YET CONVENIENT LIVING EXPERIENCE. OPEN CONCEPT FLOORPLAN WITH EXQUISITE HARDWOOD FLOORS, CUSTOM BUILT-IN CABINETS & DRAWERS WITH STONE BACKSPLASH IN GREAT ROOM AND PRIMARY BEDROOM. GREAT ROOM OFFERS OVERHEAD BEAM, RETRACTABLE SCREEN FOR SLIDING WINDOW, AUTOMATIC ROLLER SHADES, SHUTTERS AND HEAT-CONTROLLED FILM ON WINDOWS. KITCHEN FEATURES MONOGRAM STAINLESS STEEL 6 BURNER GAS COOKTIP, BUILT-IN STAINLESS STEEL MONOGRAM REFRIGERATOR, KITCHEN ISLAND READY FOR YOUR FAMILY GATHERINGS. BEAUTIFUL CUSTOM CABINETRY IN WATER CLOSET. GARAGE IS UPGRADED WITH EPOXY FLOORING, TWO-LEVEL LED LIGHTING, CUSTOM CABINETS & WORKBENCH. ENJOY THE PRIVATE PATIO THROUGH THE MULTI-SLIDE STACKING DOOR THAT BLENDS THE EXQUISITE PATIO AS AN EXTENSION OF YOUR LIVING AREA, PERFECT FOR ENTERTAINING. THIS EXCLUSIVE COMMUNITY OFFERS AN ARRAY OF AMENITIES. THE CLUBHOUSE WITH A DEDICATED RECREATION DIRECTOR, MEDIA LOUNGE, CARD/MEETING ROOMS,STATE OF THE ART FITNESS CENTER, INVITING HEATED SALTWATER POOL, SPA, OUTDOOR BBQ AREA AND MUCH MORE. YOU WILL NOT BE DISAPPOINTED!
Sold for $1,610,000
Listed by: Pacific Sterling Properties • Nancy Domino • Contact: 949-400-2980
Bought with: Compass
$1,610,000
107 Burgess, Irvine, CA 92618
3beds
1,688sqft
Condominium
Built in 2019
-- sqft lot
$1,661,400 Zestimate®
$954/sqft
$5,027 Estimated rent
Home value
$1,661,400
$1.56M - $1.76M
$5,027/mo
Zestimate® history
Owner options
List your home for rent
$5,027/mo
Rent Zestimate®
Find your next renter with Zillow Rental Manager. Plus, with online applications, you can quickly screen prospective tenants – for free.
$5,027/mo
Rent Zestimate®
Refinance and save
$11,058/mo
Est. payment
Refinancing to a lower rate could help reduce your monthly payments and save thousands over the life of the loan.
$11,058/mo
Est. payment
Explore your selling options
Work with a Zillow partner agent
Leverage their expertise and Zillow's premium Showcase listings to get your home seen by more buyers.
Get startedList with your own agent
Get your home in front of millions of buyers by listing it on Zillow.
Learn how to do itSell it yourself
Take full control of how buyers see your home on Zillow by listing For Sale by Owner (FSBO).
List your homeWhat's special
Zillow last checked:
Listing updated:
Listed by:
Nancy Domino DRE #00614150 949-400-2980,
Pacific Sterling Properties,
William Sisto DRE #02235408,
Pacific Sterling Properties
Bought with:
Brad Hinman, DRE #01186277
Compass
Source: CRMLS,MLS#: OC24153601 Originating MLS: California Regional MLS
Originating MLS: California Regional MLSFacts & features
Interior
Bedrooms & bathrooms
- Bedrooms: 3
- Bathrooms: 2
- Full bathrooms: 2
- Main level bathrooms: 2
- Main level bedrooms: 3
Rooms
- Room types: Bedroom, Kitchen, Laundry, Living Room, Primary Bathroom, Primary Bedroom, Other
Primary bedroom
- Features: Main Level Primary
Bedroom
- Features: All Bedrooms Up
Bedroom
- Features: Bedroom on Main Level
Bathroom
- Features: Bathroom Exhaust Fan, Bathtub, Dual Sinks, Low Flow Plumbing Fixtures, Tub Shower, Walk-In Shower
Kitchen
- Features: Kitchen Island, Kitchen/Family Room Combo, Quartz Counters
Other
- Features: Walk-In Closet(s)
Heating
- Central
Cooling
- Central Air, Gas
Appliances
- Included: 6 Burner Stove, Built-In Range, Dishwasher, Gas Cooktop, Disposal, Gas Oven, Microwave, Refrigerator, Water To Refrigerator, Water Heater
- Laundry: Inside, Laundry Room
Features
- Breakfast Bar, Built-in Features, Ceiling Fan(s), High Ceilings, Open Floorplan, Quartz Counters, All Bedrooms Up, Bedroom on Main Level, Main Level Primary, Walk-In Closet(s)
- Flooring: Carpet, Wood
- Doors: Sliding Doors
- Windows: Plantation Shutters, Roller Shields, Screens, Shutters
- Has fireplace: No
- Fireplace features: None
- Common walls with other units/homes: 1 Common Wall,No One Above,No One Below
Interior area
- Total interior livable area: 1,688 sqft
Property
Parking
- Total spaces: 2
- Parking features: Direct Access, Door-Single, Garage Faces Front, Garage
- Attached garage spaces: 2
Accessibility
- Accessibility features: Low Pile Carpet
Features
- Levels: One
- Stories: 1
- Entry location: 1
- Patio & porch: Concrete, Open, Patio
- Pool features: Community, Heated, In Ground, Salt Water, Association
- Has spa: Yes
- Spa features: Association, Community, Heated, Private
- Fencing: Block
- View description: None
Lot
- Features: 0-1 Unit/Acre, Back Yard, Cul-De-Sac, Level, Sprinkler System, Street Level, Yard
Details
- Parcel number: 93023069
- Special conditions: Standard
Construction
Type & style
- Home type: Condo
- Property subtype: Condominium
- Attached to another structure: Yes
Materials
- Foundation: Slab
Condition
- Turnkey
- New construction: No
- Year built: 2019
Utilities & green energy
- Sewer: Public Sewer
- Water: Public
- Utilities for property: Cable Connected, Electricity Connected, Natural Gas Connected, Sewer Connected, Water Connected
Community & HOA
Community
- Features: Dog Park, Street Lights, Sidewalks, Gated, Pool
- Security: Carbon Monoxide Detector(s), Fire Detection System, Fire Sprinkler System, Security Gate, Gated Community, Key Card Entry, Smoke Detector(s)
- Senior community: Yes
- Subdivision: Travata
HOA
- Has HOA: Yes
- Amenities included: Bocce Court, Billiard Room, Clubhouse, Dog Park, Fitness Center, Fire Pit, Meeting Room, Barbecue, Picnic Area, Pickleball, Pool, Spa/Hot Tub, Tennis Court(s)
- HOA fee: $298 monthly
- HOA name: Travata Community Assoication
- HOA phone: 949-367-9430
Location
- Region: Irvine
Financial & listing details
- Price per square foot: $954/sqft
- Tax assessed value: $1,642,200
- Date on market: 7/25/2024
- Cumulative days on market: 2 days
- Listing terms: Cash,Cash to New Loan,Conventional
- Exclusions: SHELVING IN GARAGE
Price history
| Date | Event | Price |
|---|---|---|
| 8/5/2024 | Sold | $1,610,000+1.4%$954/sqft |
Source:  CRMLS #OC24153601 Report a problem CRMLS #OC24153601 Report a problem | ||
| 8/4/2024 | Pending sale | $1,588,000+62.2%$941/sqft |
Source: CRMLS #OC24153601 Report a problem | ||
| 4/17/2020 | Sold | $979,000$580/sqft |
Source: Agent Provided Report a problem | ||
Public tax history
| Year | Property taxes | Tax assessment |
|---|---|---|
| 2026 | -- | $1,642,200 +2% |
| 2025 | $17,200 +54.5% | $1,610,000 +53.4% |
| 2024 | $11,136 +2.4% | $1,049,684 +2% |
| 2023 | $10,873 +1.8% | $1,029,102 +2% |
| 2022 | $10,677 +2% | $1,008,924 +2% |
| 2021 | $10,463 -8.9% | $989,142 +32.6% |
| 2020 | $11,483 | $745,905 |
Find assessor info on the county website
Neighborhood: Cypress Village
Nearby homes
- $1,126,9002 bd2 ba1.2k sqft103 Burgess, Irvine, CA 92618Off Market
- $1,267,6003 bd3 ba1.9k sqft111 Burgess, Irvine, CA 92618Off Market
- $1,560,4003 bd2 ba1.9k sqft101 Burgess, Irvine, CA 92618Off Market
- $1,130,6002 bd2 ba1.2k sqft109 Burgess, Irvine, CA 92618Off Market
- $1,598,0003 bd2 ba1.6k sqft105 Burgess, Irvine, CA 92618Sold
- $1,650,0003 bd2 ba1.9k sqft302 Carlow, Irvine, CA 92618Sold
- $1,472,5003 bd2 ba1.6k sqft306 Carlow, Irvine, CA 92618Off Market
- $1,119,0002 bd2 ba1.2k sqft304 Carlow, Irvine, CA 92618Off Market
Nearby schools
GreatSchools rating
- 8/10Rancho Cañada Elementary SchoolGrades: K-6Distance: 3.9 mi
- 6/10Serrano Intermediate SchoolGrades: 7-8Distance: 3.9 mi
- 8/10El Toro High SchoolGrades: 9-12Distance: 4.5 mi
Get a cash offer in 3 minutes
Find out how much your home could sell for in as little as 3 minutes with a no-obligation cash offer.
Estimated market value
$1,661,400
Get a cash offer in 3 minutes
Find out how much your home could sell for in as little as 3 minutes with a no-obligation cash offer.
Estimated market value
$1,661,400
