Golf course homes in Stephenville almost never come up—and this is the one everyone’s been waiting for! Move fast on this 4-bed, 3-bath custom home with a pool, bonus room, and sweeping fairway views. Enjoy great curb appeal, mature landscaping, and a spacious, welcoming layout designed for effortless entertaining. The open living area features a wood-burning fireplace and big windows with fairway views. The kitchen is ready for your next get-together with granite counters, double ovens, custom cabinetry, and a pantry. The downstairs primary suite is a true retreat with dual vanities, a garden tub, a separate shower, a sitting area, and huge walk-in closets. Two more bedrooms downstairs are perfect for guests or a home office, while upstairs offers a private bedroom, full bath, and an oversized bonus room—ideal as a game room or media space. Step outside to your backyard oasis: a sparkling pool, big patio, and sunset views over the golf course. Extras include a workshop with power, a storage building, a storm shelter, and an oversized garage. Don’t miss your shot at 107 Byron Nelson—homes like this go fast. Book your private tour now before it’s gone!
For sale
$499,000
107 Byron Nelson St, Stephenville, TX 76401
4beds
2,816sqft
Single Family Residence
Built in 1984
0.27 Acres Lot
$476,400 Zestimate®
$177/sqft
$-- HOA
What's special
Sparkling poolGolf course homeWood-burning fireplaceBackyard oasisOversized bonus roomBonus roomGranite counters
- 68 days |
- 196 |
- 4 |
Zillow last checked:
Listing updated:
Listed by:
Case Horton 254-965-7775,
PREFERRED PROPERTIES OF TEXAS 254-965-7775
Source: NTREIS,MLS#: 21268428
Facts & features
Interior
Bedrooms & bathrooms
- Bedrooms: 4
- Bathrooms: 3
- Full bathrooms: 3
Primary bedroom
- Features: Ceiling Fan(s)
- Level: First
- Dimensions: 15 x 15
Bedroom
- Features: Ceiling Fan(s)
- Level: First
- Dimensions: 14 x 13
Bedroom
- Features: Ceiling Fan(s)
- Level: Second
- Dimensions: 15 x 14
Bedroom
- Features: Ceiling Fan(s)
- Level: Third
- Dimensions: 13 x 12
Primary bathroom
- Features: Built-in Features
- Level: First
- Dimensions: 14 x 11
Bonus room
- Features: Built-in Features
- Level: Second
- Dimensions: 20 x 14
Dining room
- Level: First
- Dimensions: 14 x 10
Other
- Features: Built-in Features
- Level: First
- Dimensions: 9 x 8
Other
- Features: Built-in Features
- Level: Second
- Dimensions: 20 x 7
Kitchen
- Features: Built-in Features
- Level: First
- Dimensions: 12 x 10
Living room
- Features: Ceiling Fan(s), Fireplace
- Level: First
- Dimensions: 15 x 10
Heating
- Central
Cooling
- Central Air
Appliances
- Included: Double Oven, Dishwasher, Electric Range, Electric Water Heater, Disposal
Features
- Built-in Features, Eat-in Kitchen, High Speed Internet, Other, Cable TV
- Has basement: No
- Number of fireplaces: 1
- Fireplace features: Living Room
Interior area
- Total interior livable area: 2,816 sqft
Video & virtual tour
Property
Parking
- Total spaces: 2
- Parking features: Garage Faces Front, Garage, Garage Door Opener
- Attached garage spaces: 2
Features
- Levels: Two
- Stories: 2
- Exterior features: Lighting
- Pool features: Diving Board, Pool, Vinyl
- Fencing: Back Yard
Lot
- Size: 0.27 Acres
- Features: On Golf Course
Details
- Additional structures: Outbuilding
- Parcel number: R000031679
Construction
Type & style
- Home type: SingleFamily
- Architectural style: Detached
- Property subtype: Single Family Residence
- Attached to another structure: Yes
Condition
- Year built: 1984
Utilities & green energy
- Sewer: Public Sewer
- Water: Public
- Utilities for property: Sewer Available, Water Available, Cable Available
Community & HOA
Community
- Subdivision: Golf Country Estate
HOA
- Has HOA: No
Location
- Region: Stephenville
Financial & listing details
- Price per square foot: $177/sqft
- Tax assessed value: $395,250
- Annual tax amount: $6,569
- Date on market: 5/15/2026
- Cumulative days on market: 70 days
Estimated market value
$476,400
$453,000 - $500,000
$3,582/mo
Price history
| Date | Event | Price |
|---|---|---|
| 5/15/2026 | Listed for sale | $499,000-5%$177/sqft |
Source: NTREIS #21268428 Report a problem | ||
| 8/7/2025 | Listing removed | $525,000$186/sqft |
Source: NTREIS #20905089 Report a problem | ||
| 5/30/2025 | Price change | $525,000-1.9%$186/sqft |
Source: NTREIS #20905089 Report a problem | ||
| 4/18/2025 | Listed for sale | $535,000+69.8%$190/sqft |
Source: NTREIS #20905089 Report a problem | ||
| 6/3/2019 | Sold | -- |
Source: Agent Provided Report a problem | ||
| 4/30/2019 | Listed for sale | $315,000+10.5%$112/sqft |
Source: HAYDEN REAL ESTATE #14078475 Report a problem | ||
| 4/2/2015 | Listing removed | $285,000$101/sqft |
Source: COLDWELL BANKER PREFERRED PROP #13116897 Report a problem | ||
| 3/26/2015 | Listed for sale | $285,000$101/sqft |
Source: Coldwell Banker Preferred Properties #13116897 Report a problem | ||
Public tax history
| Year | Property taxes | Tax assessment |
|---|---|---|
| 2025 | -- | $392,246 +10% |
| 2024 | $5,242 +10.2% | $356,587 -3.3% |
| 2023 | $4,756 -10.6% | $368,660 +23.8% |
| 2022 | $5,321 +1% | $297,750 +11.1% |
| 2021 | $5,266 +2.3% | $267,910 +4.6% |
| 2020 | $5,150 -4.6% | $256,210 +4.8% |
| 2019 | $5,397 +27.1% | $244,390 +2.1% |
| 2018 | $4,247 | $239,390 +1.1% |
| 2017 | $4,247 +0.6% | $236,850 +2.2% |
| 2016 | $4,222 -1.9% | $231,850 |
| 2015 | $4,304 | $231,850 +2% |
| 2014 | $4,304 | $227,300 +3.8% |
| 2013 | -- | $218,910 |
| 2012 | -- | $218,910 |
| 2011 | -- | $218,910 |
| 2010 | -- | $218,910 |
| 2009 | -- | $218,910 |
| 2008 | -- | $218,910 +1% |
| 2007 | -- | $216,720 |
Find assessor info on the county website
Monthly payment
Est. payment
Payment breakdown
Explore the cost of this home by adjusting the details. Changes won't be saved.Climate risks
Neighborhood: 76401
Nearby schools
GreatSchools rating
- 7/10Gilbert Intermediate SchoolGrades: 5-6Distance: 1.6 mi
- 9/10Henderson Junior High SchoolGrades: 7-8Distance: 1.9 mi
- 6/10Stephenville High SchoolGrades: 9-12Distance: 1.4 mi
Schools provided by the listing agent
- Elementary: Chamberlai
- High: Stephenvil
- District: Stephenville ISD
Source: NTREIS. This data may not be complete. We recommend contacting the local school district to confirm school assignments for this home.
- $462,4004 bd2 ba2.1k sqft109 Byron Nelson St, Stephenville, TX 76401Off Market

- $--3 bd2 ba1.8k sqft105 Byron Nelson St, Stephenville, TX 76401Sold
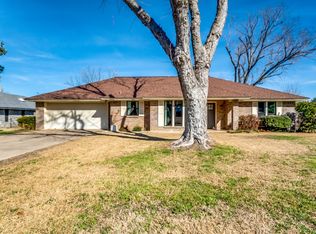
- $356,300-- bd-- ba2.6k sqft106 Byron Nelson St, Stephenville, TX 76401Off Market
- $--3 bd3 ba2k sqft108 Byron Nelson St, Stephenville, TX 76401Sold

- $321,600-- bd-- ba1.7k sqft103 Byron Nelson St, Stephenville, TX 76401Off Market
- $356,1002 bd2 ba2k sqft111 Byron Nelson St, Stephenville, TX 76401Off Market
- $364,200-- bd-- ba1.7k sqft104 Byron Nelson St, Stephenville, TX 76401Off Market
- $400,300-- bd-- ba2k sqft110 Byron Nelson St, Stephenville, TX 76401Off Market
A local agent can set up tours, give advice and negotiate with sellers.
Similar homes
- $465,0004 bd3 ba2.6k sqft1925 N Dale Ave, Stephenville, TX 76401For Sale
 MLS ID #21294960, Monica Monk. NTREIS
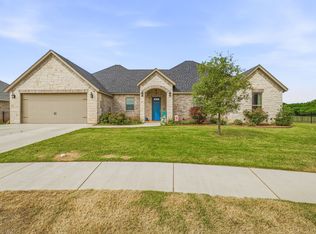
 - $516,0004 bd2 ba2.2k sqft191 Crenshaw Ct, Stephenville, TX 76401For Sale
 MLS ID #21232813, York GILL. NTREIS
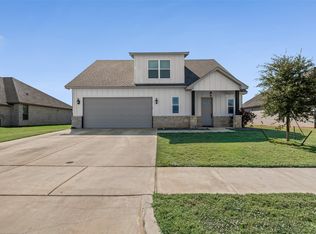
 - $499,0004 bd3 ba2.3k sqft157 Crenshaw Ct, Stephenville, TX 76401For Sale
 MLS ID #21143198, Sam Byrd. NTREIS
 - $575,0004 bd3 ba3k sqft107 Sandra Palmer St, Stephenville, TX 76401For Sale
 MLS ID #21141420, Kari Haile. NTREIS
 - $550,0004 bd2 ba2.3k sqft105 Tanglewood Ln, Stephenville, TX 76401For SaleMLS ID #21023384, Pamella Simon. NTREIS
- $478,0004 bd3 ba2.3k sqft1937 N Dale Ave, Stephenville, TX 76401For SaleMLS ID #20803761, Sam Byrd. NTREIS
- $515,0003 bd2 ba2.6k sqft170 Brittain Cir, Stephenville, TX 76401For SaleMLS ID #21165938, Amanda Jo Squyres. NTREIS
- $499,0004 bd4 ba2.4k sqft1155 W Cage St, Stephenville, TX 76401For SaleMLS ID #20780195, Sam Byrd. NTREIS
- $495,0004 bd3 ba2.7k sqft1700 Elk Run, Stephenville, TX 76401For SaleMLS ID #21254421, Monica Monk. NTREIS
- $549,0003 bd2 ba2k sqft4116 Fm 2303, Stephenville, TX 76401For SaleMLS ID #21157737, Shellie Hooper. NTREIS
- $539,0004 bd3 ba2.6k sqft621 County Road 484, Stephenville, TX 76401For SaleMLS ID #21250844, Ben Tackett. NTREIS
- $449,0004 bd2 ba1.9k sqft11755 W Fm 8, Stephenville, TX 76401For SaleMLS ID #21326968, Darrell Hicks. NTREIS
- $445,0003 bd2 ba2.5k sqft980 N Harbin Dr, Stephenville, TX 76401For SaleMLS ID #21200248, York GILL. NTREIS
- $629,0004 bd3 ba2.3k sqft1035 Walking Horse Dr, Stephenville, TX 76401For SaleMLS ID #21326870, Kari Haile. NTREIS
- $360,0007 bd2 ba2.5k sqft456 Alexander Rd, Stephenville, TX 76401For SaleMLS ID #21333662, Brittany Elkins. NTREIS
- $515,0003 bd2 ba2.2k sqft791 County Road 474, Stephenville, TX 76401For SaleMLS ID #21068097, Lane Cooper. NTREIS
- $415,0003 bd2 ba1.8k sqft712 Spring Meadow St, Stephenville, TX 76401For SaleMLS ID #21311410, Royce Carpenter. NTREIS
- $524,9005 bd4 ba2.8k sqft130 Elk Cv, Stephenville, TX 76401For SaleMLS ID #21256345, Mailyn Baskett. NTREIS
- $339,0004 bd3 ba1.7k sqft1405 N Prairie Wind Blvd, Stephenville, TX 76401For SaleMLS ID #20813306, Dale Collum. NTREIS
- $385,0004 bd3 ba2.3k sqft1571 W Ash St, Stephenville, TX 76401For SaleMLS ID #21290313, Tamika Graves. NTREIS
