Skip main navigation
Sold for $395,000
  • $395,000

    107 Cabells Ct, Farmville, VA 23901

    4beds
    2,298sqft
    Single Family Residence
    Built in 2006
    0.36 Acres Lot
    $403,200 Zestimate®
    $172/sqft
    $2,384 Estimated rent

    Home value

    $403,200

    Estimated sales range

    Not available

    $2,384/mo

    Zestimate® history
    Loading
    Loading...

    Owner options

    List your home for rent

    $2,384/mo

    Rent Zestimate®

    Find your next renter with Zillow Rental Manager. Plus, with online applications, you can quickly screen prospective tenants – for free.

    Learn more

    $2,384/mo

    Rent Zestimate®

    Refinance and save

    $2,249/mo

    Est. payment

    Refinancing to a lower rate could help reduce your monthly payments and save thousands over the life of the loan.

    See today's rates

    $2,249/mo

    Est. payment

    Explore your selling options

    Work with a Zillow partner agent

    Leverage their expertise and Zillow's premium Showcase listings to get your home seen by more buyers.

    Get started

    List with your own agent

    Get your home in front of millions of buyers by listing it on Zillow.

    Learn how to do it

    Sell it yourself

    Take full control of how buyers see your home on Zillow by listing For Sale by Owner (FSBO).

    List your home

    What's special

    Granite countertopsBright comfortable layoutRemodeled kitchenMain-level laundry roomUpdated appliancesNewer cabinetsFormal dining room
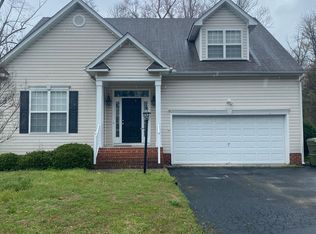
    Welcome home to this beautifully updated colonial tucked into one of Farmville’s most walkable pockets. From here, you can stroll the neighborhood, head downtown for dinner or shopping, and still come home to the calm and privacy of your own backyard. Step inside to a bright, comfortable layout with room for everyone: a formal dining room, a cozy sitting room or study, and a spacious family room anchored by a gas fireplace. The remodeled kitchen is a true highlight with newer cabinets, granite countertops, updated appliances, and a wall of windows bringing in natural light and backyard views. Gorgeous newer wood floors run throughout the main level. Take the rear staircase to the second floor where you’ll find four bedrooms and two full baths. The primary suite offers a soaking tub, separate shower, double vanities, and a generous walk-in closet. The oversized fourth bedroom works perfectly as a bonus room, playroom, studio, or guest space, whatever fits your lifestyle. Everyday convenience is built in with a main-level laundry room and half bath leading to the attached garage. Just off the family room, a screened porch opens to a brand-new ground-level deck that is ideal for outdoor dining, lounging, or hosting friends. The crawl space is unusually spacious, offering true walk-around storage for seasonal items and more. This home is polished, welcoming, and absolutely move-in ready. Let it be your next chapter.

    Zillow last checked:

    Listing updated:

    Listed by:

    Navona Hart 434-390-4004,

    Century 21 Realty @ Home

    Bought with:

    Navona Hart, 0225076822

    Century 21 Realty @ Home

    Victoria Elmore, 0225261229

    Century 21 Realty @ Home

    Source: CVRMLS,MLS#: 2533097MLS LogoOriginating MLS: Central Virginia Regional MLS

    Facts & features

    Interior

    Bedrooms & bathrooms
    • Bedrooms: 4
    • Bathrooms: 3
    • Full bathrooms: 2
    • 1/2 bathrooms: 1
    Other
    • Description: Tub & Shower
    • Level: Second
    Half bath
    • Level: First
    Heating
    • Electric, Heat Pump
    Cooling
    • Central Air
    Appliances
    • Included: Dishwasher, Gas Cooking, Microwave, Oven, Propane Water Heater, Range, Refrigerator, Washer
    • Laundry: Washer Hookup, Dryer Hookup
    Features
    • Ceiling Fan(s), Dining Area, Separate/Formal Dining Room, Eat-in Kitchen, Granite Counters, Kitchen Island, Bath in Primary Bedroom, Walk-In Closet(s)
    • Flooring: Tile, Vinyl, Wood
    • Windows: Screens
    • Basement: Crawl Space,Storage Space
    • Attic: Access Only
    • Has fireplace: Yes
    • Fireplace features: Gas
    Interior area
    • Total interior livable area: 2,298 sqft
    • Finished area above ground: 2,298
    • Finished area below ground: 0

    Property

    Parking
    • Total spaces: 2
    • Parking features: Attached, Driveway, Garage, Off Street, Paved
    • Attached garage spaces: 2
    • Has uncovered spaces: Yes
    Features
    • Levels: Two
    • Stories: 2
    • Patio & porch: Balcony, Deck, Patio, Porch
    • Exterior features: Porch, Paved Driveway
    • Pool features: None
    Lot
    • Size: 0.36 Acres
    Details
    • Parcel number: 023A1259

    Construction

    Type & style
    • Home type: SingleFamily
    • Architectural style: Colonial,Two Story
    • Property subtype: Single Family Residence
    Materials
    • Drywall, Frame, Vinyl Siding
    • Roof: Composition
    Condition
    • Resale
    • New construction: No
    • Year built: 2006

    Utilities & green energy

    • Sewer: Public Sewer
    • Water: Public

    Community & HOA

    Community
    • Subdivision: None
    Location
    • Region: Farmville

    Financial & listing details

    • Price per square foot: $172/sqft
    • Tax assessed value: $240,900
    • Annual tax amount: $1,252
    • Date on market: 1/14/2026
    • Ownership: Individuals
    • Ownership type: Sole Proprietor

    Price history

    DateEventPrice
    1/29/2026Sold$395,000$172/sqft
    Source: CVRMLS #2533097 Report a problem
    12/30/2025Pending sale$395,000$172/sqft
    Source: CVRMLS #2533097 Report a problem
    12/15/2025Listed for sale$395,000$172/sqft
    Source: CVRMLS #2533097 Report a problem
    11/30/2025Listing removed$395,000$172/sqft
    Source: South Central AOR VA #57525 Report a problem
    10/26/2025Price change$395,000-3.2%$172/sqft
    Source: CVRMLS #2519361 Report a problem
    10/4/2025Price change$408,000-2.4%$178/sqft
    Source: CVRMLS #2519361 Report a problem
    8/4/2025Price change$418,000-1.6%$182/sqft
    Source: CVRMLS #2519361 Report a problem
    7/12/2025Listed for sale$425,000+25%$185/sqft
    Source: CVRMLS #2519361 Report a problem
    5/3/2022Sold$340,000+4.6%$148/sqft
    Source: CVRMLS #2208060 Report a problem
    4/3/2022Pending sale$324,900$141/sqft
    Source: CVRMLS #2208060 Report a problem
    3/31/2022Listed for sale$324,900+46.4%$141/sqft
    Source: CVRMLS #2208060 Report a problem
    5/31/2017Sold$222,000$97/sqft
    Source: CVRMLS #1636262 Report a problem

    Public tax history

    YearProperty taxesTax assessment
    2024$1,229 +8.5%$240,900
    2023$1,132 $240,900
    2022$1,132 $240,900
    2021$1,132 $240,900 +15.1%
    2020-- $209,300
    2018$1,067 $209,300
    2017$1,067 +4.1%$209,300
    2016$1,026 $209,300
    2015$1,026 -0.6%$209,300 -4.7%
    2014$1,032 +11.9%$219,600
    2013$922 $219,600
    2012$922 $219,600
    2011-- $219,600
    2010-- $219,600
    Find assessor info on the county website

    Neighborhood: 23901

    Nearby schools

    GreatSchools rating
    Schools provided by the listing agent
    • Elementary: Prince Edward
    • Middle: Prince Edward
    • High: Prince Edward

    Source: CVRMLS. This data may not be complete. We recommend contacting the local school district to confirm school assignments for this home.

    Get pre-qualified for a loan
    At Zillow Home Loans, we can pre-qualify you in as little as 5 minutes with no impact to your credit score.

    An equal housing lender. NMLS #10287.

    Sell for more on Zillow
    Get a Zillow Showcase℠ listing at no additional cost and you could sell for .
    $403,200
    2% more
    +$8,064
    With Zillow Showcase(estimated)
    $411,264