Skip main navigation
Sold for $999,000
  • $999,000

    107 California Avenue, Freeport, NY 11520

    4beds
    3,004sqft
    Single Family Residence, Residential
    Built in 1949
    0.26 Acres Lot
    $1,118,000 Zestimate®
    $333/sqft
    $5,707 Estimated rent

    Home value

    $1,118,000

    $1.06M - $1.17M

    $5,707/mo

    Zestimate® history
    Loading
    Loading...

    Owner options

    List your home for rent

    $5,707/mo

    Rent Zestimate®

    Find your next renter with Zillow Rental Manager. Plus, with online applications, you can quickly screen prospective tenants – for free.

    Learn more

    $5,707/mo

    Rent Zestimate®

    Refinance and save

    $6,536/mo

    Est. payment

    Refinancing to a lower rate could help reduce your monthly payments and save thousands over the life of the loan.

    See today's rates

    $6,536/mo

    Est. payment

    Explore your selling options

    Work with a Zillow partner agent

    Leverage their expertise and Zillow's premium Showcase listings to get your home seen by more buyers.

    Get started

    List with your own agent

    Get your home in front of millions of buyers by listing it on Zillow.

    Learn how to do it

    Sell it yourself

    Take full control of how buyers see your home on Zillow by listing For Sale by Owner (FSBO).

    List your home

    What's special

    Brand new inground poolCenter hall brick colonialSerene landscaped yardWhite oak hardwood floorsVersatile first-floor bedroomPrimary bedroom suiteHeated den
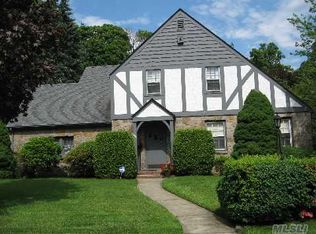
    Nestled in the prestigious Stearns Park section of Freeport, within the Baldwin School District, discover this stately Center Hall Brick Colonial. This expansive 4-bedroom, 3- Full Bathrooms with Bonus Room nursery/office, Brand New Inground Pool, Cabana and Fireplace home masterfully blends original architectural details with casual elegance, offering an ideal setting on a lovely tree lined street. You will find beautifully refinished White oak hardwood floors throughout the first and second floors, and a sun-drenched living room, with a handsome wood-burning fireplace, leading to a heated den with views and access to your private outdoor oasis featuring a patio, in-ground swimming pool, and cabana. A formal dining room, perfect for hosting, complements the eat-in kitchen, complete with quartz countertops, a farm sink, and stainless-steel appliances. A versatile first-floor bedroom and full bathroom offer the potential for a private office or guest suite. Upstairs, the primary bedroom suite awaits, featuring an ensuite marble bath and a spacious walk-in closet. Two additional generously sized bedrooms, a walk-in cedar closet, and a bonus 5th room that can serve as a nursery or office complete the second level. The oversized lower level with retro bar provides ample additional space for entertaining, with an egress window, utility room, and laundry facilities. Outside, your serene, landscaped yard beckons, offering brand new in-ground swimming pool, cabana, ample patio space, and lush green areas – perfect for all your outdoor entertaining needs. Renovated in-ground swimming pool to be completed before closing. Additional notable features include over 3,000 sq ft of interior living space, new windows, a 40-gallon hot water heater (2024), a new roof (2022), 5-zone heating, in-ground sprinklers, an alarm system, and a 2-car garage. Freeport is celebrated for its vibrant Nautical Mile waterfront dining, close proximity to world class beaches, numerous parks and recreation options, and a convenient 40-minute LIRR commute to NYC. Don't miss this exceptional opportunity to experience the best of suburban living – schedule your private tour today!

    Zillow last checked:

    Listing updated:

    Listed by:

    Melinda A. Beauchamp 516-721-7805,

    Douglas Elliman Real Estate 516-669-3700,

    Thomas McKenna MRP 917-378-4221,

    Douglas Elliman Real Estate

    Bought with:

    Sharon M. Braun, 10401359994

    EXIT Realty Premier

    Source: OneKey® MLS as distributed by MLS GRID,MLS#: 886381MLS Logo

    Facts & features

    Interior

    Bedrooms & bathrooms
    • Bedrooms: 4
    • Bathrooms: 3
    • Full bathrooms: 3
    Heating
    • Hot Water
    Cooling
    • Wall/Window Unit(s)
    Appliances
    • Included: Dishwasher, Dryer, Electric Oven, Refrigerator, Stainless Steel Appliance(s), Washer
    • Laundry: In Basement
    Features
    • First Floor Bedroom, First Floor Full Bath, Eat-in Kitchen, Entrance Foyer, Formal Dining, Pantry, Primary Bathroom, Quartz/Quartzite Counters, Storage
    • Flooring: Hardwood
    • Windows: New Windows
    • Basement: Full,See Remarks
    • Attic: Full,Pull Stairs
    • Number of fireplaces: 1
    • Fireplace features: Wood Burning
    Interior area
    • Total structure area: 3,148
    • Total interior livable area: 3,004 sqft

    Property

    Parking
    • Total spaces: 4
    • Parking features: Driveway, Garage, Garage Door Opener, Private
    • Garage spaces: 2
    • Has uncovered spaces: Yes
    Features
    • Patio & porch: Patio
    • Has private pool: Yes
    • Pool features: Fenced, In Ground, Outdoor Pool
    • Fencing: Fenced
    Lot
    • Size: 0.26 Acres
    • Features: Garden, Landscaped, Level, Near Public Transit, Near School, Near Shops, Sprinklers In Front
    Details
    • Additional structures: Cabana, Pergola
    • Parcel number: 2009363280004930
    • Special conditions: None

    Construction

    Type & style
    • Home type: SingleFamily
    • Architectural style: Colonial
    • Property subtype: Single Family Residence, Residential
    Materials
    • Brick
    • Foundation: Block
    Condition
    • Year built: 1949

    Utilities & green energy

    • Sewer: Public Sewer
    • Water: Public
    • Utilities for property: Cable Connected, Electricity Connected, Trash Collection Public, Water Connected

    Community & HOA

    Community
    • Security: Security System
    • Subdivision: Stearns Park
    HOA
    • Has HOA: No
    Location
    • Region: Freeport

    Financial & listing details

    • Price per square foot: $333/sqft
    • Tax assessed value: $655
    • Annual tax amount: $19,933
    • Date on market: 7/9/2025
    • Cumulative days on market: 119 days
    • Listing agreement: Exclusive Right To Sell
    • Electric utility on property: Yes

    Price history

    DateEventPrice
    3/2/2026Sold$999,000-13.1%$333/sqft
    Source: OneKey® MLS as distributed by MLS GRID #886381 Report a problem
    11/6/2025Pending sale$1,150,000$383/sqft
    Source: OneKey® MLS as distributed by MLS GRID #886381 Report a problem
    9/25/2025Price change$1,150,000-4.2%$383/sqft
    Source: OneKey® MLS as distributed by MLS GRID #886381 Report a problem
    7/9/2025Listed for sale$1,200,000$399/sqft
    Source: OneKey® MLS as distributed by MLS GRID #886381 Report a problem

    Public tax history

    YearProperty taxesTax assessment
    2024-- $611 -1.9%
    2023-- $623 -4.9%
    2022-- $655
    2021$6,319 -3.7%--
    2020$6,560 +16.6%$1,238
    2019$5,625 $1,238
    2018$5,625 +5.7%$1,238
    2017$5,324 +5.2%$1,238
    2016$5,063 +484.4%$1,238
    2015$866 +4.7%$1,238
    2013$827 +13.1%$1,238
    2012$732 -73.6%$1,238 -2%
    2011$2,775 +11.1%$1,263 -4.9%
    2010$2,498 $1,328 -15.7%
    2009-- $1,576 +6%
    2008-- $1,487 +6%
    2006-- $1,403 -37.9%
    2005-- $2,260 -39.6%
    2004-- $3,740 -11.6%
    2003-- $4,231 -33.9%
    2002-- $6,400
    2001-- $6,400
    2000-- $6,400
    Find assessor info on the county website

    Neighborhood: 11520

    Nearby schools

    GreatSchools rating
    Schools provided by the listing agent
    • Elementary: Brookside Elementary School
    • Middle: Baldwin Middle School
    • High: Baldwin Senior High School

    Source: OneKey® MLS as distributed by MLS GRID. This data may not be complete. We recommend contacting the local school district to confirm school assignments for this home.

    Get a cash offer in 3 minutes
    Find out how much your home could sell for in as little as 3 minutes with a no-obligation cash offer.
    Estimated market value
    $1,118,000
    Get a cash offer in 3 minutes
    Find out how much your home could sell for in as little as 3 minutes with a no-obligation cash offer.
    Estimated market value
    $1,118,000