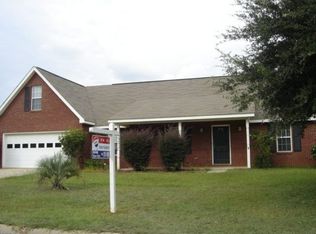
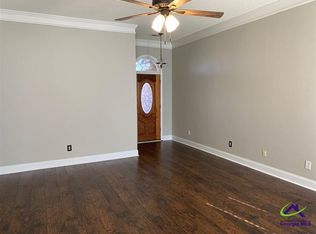
MOVE IN READY! The work has been done for you with 2 updated bathrooms, LVP flooring, and closet systems! Feel welcomed with inviting long covered front porch that leads into a vaulted ceiling great room with a massive ceiling fan plus a wood burning fireplace. Open to kitchen that features tile backsplash, granite countertops, a flat top stove and dining area! This 4 bedroom home has approximately 2029 sqft with 3 separate zones for the heat/AC system. Home includes a sunroom that is accented by French doors and leads out to a covered patio and a fire pit area. Master suite has a private patio were the gazebo is included, vaulted ceilings, a garden tub, separate tiled shower, walk in closets, and dual sinks at the vanity! Extras include LVP flooring, 2 faux blinds, ceiling fans, gutters, flood lights, an attached 2 car garage with built-ins, plus a 16 x 20 shed on slab! Will NOT last long!
Sold for $279,900
$279,900
107 Canary Cir, Kathleen, GA 31047
4beds
2,029sqft
SingleFamily
Built in 1998
10,454 Square Feet Lot
$297,800 Zestimate®
$138/sqft
$2,087 Estimated rent
Home value
$297,800
$283,000 - $313,000
$2,087/mo
Zestimate® history
Owner options
List your home for rent
$2,087/mo
Rent Zestimate®
Find your next renter with Zillow Rental Manager. Plus, with online applications, you can quickly screen prospective tenants – for free.
$2,087/mo
Rent Zestimate®
Refinance and save
$1,814/mo
Est. payment
Refinancing to a lower rate could help reduce your monthly payments and save thousands over the life of the loan.
$1,814/mo
Est. payment
Explore your selling options
Work with a Zillow partner agent
Leverage their expertise and Zillow's premium Showcase listings to get your home seen by more buyers.
Get startedList with your own agent
Get your home in front of millions of buyers by listing it on Zillow.
Learn how to do itSell it yourself
Take full control of how buyers see your home on Zillow by listing For Sale by Owner (FSBO).
List your homeWhat's special
Facts & features
Interior
Bedrooms & bathrooms
- Bedrooms: 4
- Bathrooms: 2
- Full bathrooms: 2
Heating
- Other
Cooling
- Central
Features
- Flooring: Carpet, Laminate
- Has fireplace: Yes
Interior area
- Total interior livable area: 2,029 sqft
Property
Parking
- Parking features: Garage - Attached
Features
- Exterior features: Other, Stone, Brick
Lot
- Size: 10,454 Square Feet
Details
- Parcel number: 0W1080044000
Construction
Type & style
- Home type: SingleFamily
Materials
- Stone
- Foundation: Slab
- Roof: Asphalt
Condition
- Year built: 1998
Community & HOA
Location
- Region: Kathleen
Financial & listing details
- Price per square foot: $138/sqft
- Tax assessed value: $281,100
- Annual tax amount: $3,168
Price history
| Date | Event | Price |
|---|---|---|
| 10/10/2023 | Sold | $279,900$138/sqft |
Source: Public Record Report a problem | ||
| 8/21/2023 | Pending sale | $279,900$138/sqft |
Source: CGMLS #234758 Report a problem | ||
| 8/16/2023 | Listed for sale | $279,900+72.8%$138/sqft |
Source: CGMLS #234758 Report a problem | ||
| 3/24/2021 | Listing removed | -- |
Source: Owner Report a problem | ||
| 1/20/2017 | Sold | $162,000-1.2%$80/sqft |
Source: Public Record Report a problem | ||
| 11/2/2016 | Listed for sale | $163,900$81/sqft |
Source: Owner Report a problem | ||
Public tax history
| Year | Property taxes | Tax assessment |
|---|---|---|
| 2025 | $3,168 0% | $112,440 +3.5% |
| 2024 | $3,169 +18.9% | $108,640 +33.5% |
| 2023 | $2,666 +10.6% | $81,400 +11.8% |
| 2022 | $2,410 +9.2% | $72,800 +9.2% |
| 2021 | $2,207 +4.7% | $66,680 +5% |
| 2020 | $2,108 | $63,480 |
| 2019 | $2,108 -0.2% | $63,480 |
| 2018 | $2,112 +233.4% | $63,480 |
| 2017 | $634 +12.9% | $63,480 +12.9% |
| 2016 | $561 | $56,240 |
| 2015 | -- | $56,240 |
| 2014 | -- | $56,240 |
| 2013 | -- | $56,240 |
| 2012 | -- | -- |
| 2011 | -- | -- |
| 2010 | -- | -- |
| 2009 | -- | -- |
| 2008 | -- | -- |
| 2007 | -- | -- |
| 2006 | -- | -- |
| 2005 | -- | -- |
| 2004 | -- | -- |
| 2003 | -- | -- |
| 2002 | -- | -- |
| 2001 | -- | -- |
| 2000 | -- | -- |
Find assessor info on the county website
Neighborhood: 31047
Nearby homes
- $302,4003 bd2 ba2k sqft109 Canary Cir, Kathleen, GA 31047Off Market
- $296,3004 bd2 ba2.1k sqft105 Canary Cir, Kathleen, GA 31047Off Market
- $250,0003 bd2 ba1.6k sqft119 Hummingbird Ln, Kathleen, GA 31047Sold
- $275,2003 bd2 ba1.7k sqft201 Hummingbird Ln, Kathleen, GA 31047Off Market
- $267,0004 bd2 ba1.8k sqft203 Hummingbird Ln, Kathleen, GA 31047Off Market
- $190,0004 bd2 ba2.1k sqft117 Hummingbird Ln, Kathleen, GA 31047Sold
- $298,7003 bd2 ba2.1k sqft103 Mallard Point, Kathleen, GA 31047Off Market
- $297,2003 bd2 ba-- sqft103 Mallard Pt #PTE, Kathleen, GA 31047Off Market
Nearby schools
GreatSchools rating
- 7/10Perdue Elementary SchoolGrades: 3-5Distance: 0.8 mi
- 8/10Mossy Creek Middle SchoolGrades: 6-8Distance: 2 mi
- 9/10Houston County High SchoolGrades: 9-12Distance: 1.2 mi
Sell for more on Zillow
Get a Zillow Showcase℠ listing at no additional cost and you could sell for .
$297,800
2% more
+$5,956
With Zillow Showcase(estimated)
$303,756
Sell for more on Zillow
Get a Zillow Showcase℠ listing at no additional cost and you could sell for .
$297,800
2% more
+$5,956
With Zillow Showcase(estimated)
$303,756
- Georgia
- Houston County
- Kathleen
- 31047
- 107 Canary Cir
