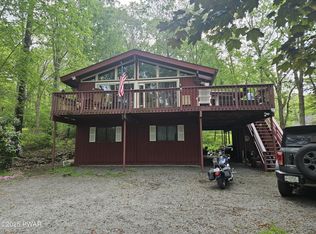
Nestled in the heart of Hemlock Farms, this stunning 3-bedroom, 2-bath home, built in 2003, is the perfect blend of modern comfort and natural serenity! Step inside to discover an open floor plan that invites warmth and connection, featuring soaring cathedral ceilings and gleaming hardwood floors that extend throughout the living space. This light-filled living area flows seamlessly from the living room to the dining area and kitchen, creating an inviting space perfect for entertaining! The living room centers around a charming propane fireplace, ideal for those cozy Poconos nights!Central air ensures year-round comfort, while the main level offers convenience with two spacious bedrooms, a full bathroom, and laundry room. The real gem of this home is the expansive upstairs master ensuite--a true sanctuary with a walk-in closet, a luxurious master bath complete with a separate shower and indulgent jacuzzi tub, and a versatile loft area that is the perfect space for a reading nook, or peaceful retreat, and also has an additional room that is ideal for an office or gaming station!Step outside to your own private oasis with an expansive screened-in porch, perfect for enjoying the tranquil, wooded surroundings of your Pocono paradise! Whether you're sipping your morning coffee or unwinding after a long day, this space offers the ultimate in relaxation.With meticulous features throughout, this home is truly move-in ready--just unpack and start living the good life. Located in Hemlock Farms, a community renowned for its extensive amenities including lakes, pools, tennis courts, fitness centers, and more, this home offers a lifestyle of convenience and leisure. Don't miss your chance to own this beautiful property in one of the most desirable locations in the Poconos! Close proximity to Rt 84 and NYC, all while savoring the peace and quiet of your dream retreat. Call today for a private showing, THIS ONE WILL NOT LAST!!!
Sold for $329,000
Zillow last checked:
Listing updated:
Bought with:
NON-MEMBER
NON-MEMBER OFFICE
Source: PWAR as distributed by MLS GRID,MLS#: PW242453
Price history
| Date | Event | Price |
|---|---|---|
| 10/21/2024 | Sold | $329,000$177/sqft |
Source:  PWAR as distributed by MLS GRID #PW242453 Report a problem PWAR as distributed by MLS GRID #PW242453 Report a problem | ||
| 9/19/2024 | Pending sale | $329,000$177/sqft |
Source: PWAR as distributed by MLS GRID #PW242453 Report a problem | ||
| 9/3/2024 | Price change | $329,000-2.9%$177/sqft |
Source: PWAR as distributed by MLS GRID #PW242453 Report a problem | ||
| 8/9/2024 | Listed for sale | $339,000+114.6%$182/sqft |
Source: PWAR as distributed by MLS GRID #PW242453 Report a problem | ||
| 4/22/2019 | Sold | $158,000$85/sqft |
Source: PWAR as distributed by MLS GRID #165156 Report a problem | ||
Nearby homes
Get a cash offer in 3 minutes
Find out how much your home could sell for in as little as 3 minutes with a no-obligation cash offer.
Estimated market value
$347,700
