Skip main navigation
Sold for $395,000
  • $395,000

    107 Capanne Ct, Clayton, NC 27527

    4beds
    2,192sqft
    Single Family Residence, Residential
    Built in 2022
    0.26 Acres Lot
    $395,000 Zestimate®
    $180/sqft
    $2,205 Estimated rent

    Home value

    $395,000

    $375,000 - $415,000

    $2,205/mo

    Zestimate® history
    Loading
    Loading...

    Owner options

    List your home for rent

    $2,205/mo

    Rent Zestimate®

    Find your next renter with Zillow Rental Manager. Plus, with online applications, you can quickly screen prospective tenants – for free.

    Learn more

    $2,205/mo

    Rent Zestimate®

    Refinance and save

    $2,412/mo

    Est. payment

    Refinancing to a lower rate could help reduce your monthly payments and save thousands over the life of the loan.

    See today's rates

    $2,412/mo

    Est. payment

    Explore your selling options

    Work with a Zillow partner agent

    Leverage their expertise and Zillow's premium Showcase listings to get your home seen by more buyers.

    Get started

    List with your own agent

    Get your home in front of millions of buyers by listing it on Zillow.

    Learn how to do it

    Sell it yourself

    Take full control of how buyers see your home on Zillow by listing For Sale by Owner (FSBO).

    List your home

    What's special

    Modern cabinetryHuge loft areaBright natural lightingCozy gas fireplacePrivate fenced-in backyardLuxurious walk-in showerCovered patio
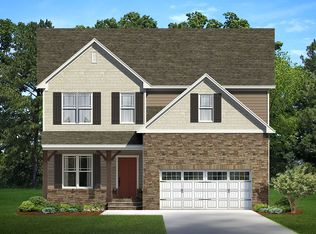
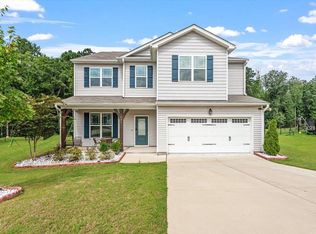
    Welcome home to this stunning 4-bedroom, 3-bathroom single-family home nestled on a quiet cul-de-sac in the sought-after San Marino community in Clayton, NC! Built in 2022, this 2,192 sq ft beauty offers the perfect blend of style, function, and comfort. Step inside to an open-concept floor plan featuring bright, natural lighting, modern cabinetry, quartz countertops, and a cozy gas fireplace -- perfect for relaxing evenings at home. The main level offers a convenient guest bedroom and full bathroom, ideal for visitors or multi-generational living. Head upstairs to discover a huge loft area, perfect for a second living space, home office, or playroom -- the possibilities are endless! The dedicated upstairs laundry room adds everyday convenience right where you need it most. Two additional bedrooms share the upper level, along with an unforgettable owner's suite complete with a large walk-in closet and a luxurious walk-in shower. Outside, enjoy your private fenced-in backyard -- the perfect retreat for relaxing or entertaining. The covered patio extends your living space outdoors, offering shade and comfort no matter the season. The 0.26-acre lot gives you room to breathe and play! Additional highlights include a 2-car garage, tankless water heater, zoned heating & cooling, and access to the community pool. Conveniently located with easy access to I-40 and minutes from all that Clayton has to offer. This one truly is a must-see!

    Zillow last checked:

    Listing updated:

    Listed by:

    Anika Maldonado 919-579-0248,

    Choice Residential Real Estate

    Bought with:

    Rodney Jerome Dorsett, 338425

    The Company Realty Group

    Source: Doorify MLS,MLS#: 10158132MLS Logo

    Facts & features

    Interior

    Bedrooms & bathrooms
    • Bedrooms: 4
    • Bathrooms: 3
    • Full bathrooms: 3
    Heating
    • Natural Gas, Zoned
    Cooling
    • Central Air, Zoned
    Appliances
    • Included: Dishwasher, Disposal, Gas Range, Gas Water Heater, Microwave, Refrigerator, Stainless Steel Appliance(s), Tankless Water Heater, Washer/Dryer
    • Laundry: Laundry Room, Upper Level
    Features
    • Bathtub/Shower Combination, High Ceilings, Kitchen Island, Quartz Counters, Walk-In Closet(s), Walk-In Shower
    • Flooring: Carpet, Ceramic Tile, Laminate
    • Doors: Sliding Doors, Storm Door(s)
    • Windows: Blinds
    • Number of fireplaces: 1
    • Fireplace features: Gas Log, Living Room
    Interior area
    • Total structure area: 2,192
    • Total interior livable area: 2,192 sqft
    • Finished area above ground: 2,192
    • Finished area below ground: 0

    Property

    Parking
    • Total spaces: 2
    • Parking features: Driveway, Garage
    • Attached garage spaces: 2
    Features
    • Levels: Two
    • Stories: 2
    • Patio & porch: Covered, Patio, Porch
    • Exterior features: Fenced Yard
    • Pool features: Community
    • Fencing: Wrought Iron
    • Has view: Yes
    Lot
    • Size: 0.26 Acres
    • Features: Back Yard, Cul-De-Sac, Landscaped
    Details
    • Parcel number: 16K06015H
    • Zoning: REB
    • Special conditions: Standard

    Construction

    Type & style
    • Home type: SingleFamily
    • Architectural style: Traditional
    • Property subtype: Single Family Residence, Residential
    Materials
    • Brick, Vinyl Siding
    • Foundation: Slab
    • Roof: Asphalt, Shingle
    Condition
    • New construction: No
    • Year built: 2022

    Utilities & green energy

    • Sewer: Public Sewer
    • Water: Public
    • Utilities for property: Natural Gas Available
    Green energy
    • Energy efficient items: Thermostat

    Community & HOA

    Community
    • Features: Playground, Pool
    • Subdivision: San Marino
    HOA
    • Has HOA: Yes
    • Amenities included: Playground, Pool
    • Services included: None
    • HOA fee: $63 monthly
    Location
    • Region: Clayton

    Financial & listing details

    • Price per square foot: $180/sqft
    • Tax assessed value: $365,970
    • Annual tax amount: $2,323
    • Date on market: 4/8/2026
    • Road surface type: Asphalt, Concrete

    Price history

    DateEventPrice
    7/6/2026Sold$395,000+2.6%$180/sqft
    Source: Doorify MLS #10158132 Report a problem
    6/9/2026Pending sale$385,000$176/sqft
    Source: Doorify MLS #10158132 Report a problem
    5/7/2026Price change$385,000-2.8%$176/sqft
    Source: Doorify MLS #10158132 Report a problem
    4/8/2026Listed for sale$395,900+7.3%$181/sqft
    Source: Doorify MLS #10158132 Report a problem
    2/28/2023Sold$368,810-0.5%$168/sqft
    Source: Doorify MLS #2455968 Report a problem
    1/11/2023Pending sale$370,833$169/sqft
    Source: Doorify MLS #2455968 Report a problem
    1/3/2023Price change$370,833+0.8%$169/sqft
    Source: Doorify MLS #2455968 Report a problem
    12/16/2022Price change$367,833+0.8%$168/sqft
    Source: Doorify MLS #2455968 Report a problem
    12/8/2022Price change$364,833-1.4%$166/sqft
    Source: Doorify MLS #2455968 Report a problem
    11/22/2022Price change$369,833-3.1%$169/sqft
    Source: Doorify MLS #2455968 Report a problem
    11/11/2022Price change$381,833-6.1%$174/sqft
    Source: Doorify MLS #2455968 Report a problem
    11/4/2022Price change$406,833-2.4%$186/sqft
    Source: Doorify MLS #2455968 Report a problem
    9/30/2022Price change$416,833-5.7%$190/sqft
    Source: Doorify MLS #2455968 Report a problem
    8/12/2022Price change$441,833-3.3%$202/sqft
    Source: DR Horton Report a problem
    7/26/2022Price change$456,833-1.1%$208/sqft
    Source: Doorify MLS #2455968 Report a problem
    6/15/2022Listed for sale$461,833$211/sqft
    Source: Doorify MLS #2455968 Report a problem

    Public tax history

    YearProperty taxesTax assessment
    2025$2,324 +15%$365,970 +46.7%
    2024$2,020 $249,420
    2023$2,020 $249,420
    Find assessor info on the county website

    Neighborhood: 27527

    Nearby schools

    GreatSchools rating
    Schools provided by the listing agent
    • Elementary: Johnston - River Dell Elementary
    • Middle: Johnston - Archer Lodge Middle
    • High: Johnston - Corinth Holders High School

    Source: Doorify MLS. This data may not be complete. We recommend contacting the local school district to confirm school assignments for this home.

    Get a cash offer in 3 minutes
    Find out how much your home could sell for in as little as 3 minutes with a no-obligation cash offer.
    Estimated market value
    $395,000
    Get a cash offer in 3 minutes
    Find out how much your home could sell for in as little as 3 minutes with a no-obligation cash offer.
    Estimated market value
    $395,000