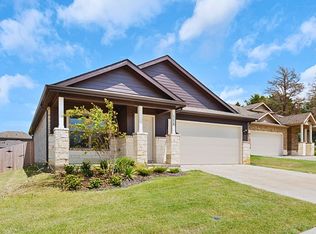
The Magnolia floorplan, 2,069 sq ft, is a two story home which offers 4 2 full bathrooms and a half bath downstairs, an open concept family, kitchen, dining area. The primary suite is downstairs and offers an ensuite bath with separate vanities and a large walk in closet. Upstairs is the family game room and three bedrooms and full bath. Each home offers luxury vinyl plank, easy care floors, granite style-quartz counter tops, European style cabinetry, new appliances and a full size utility. Photos are representative of floorplan, not actual.
This property is not currently displayed as for sale or rent on Zillow. This may be different from what's on other websites or public sources.