Welcome to this immaculately maintained townhome featuring main floor living & an attached 2-car garage in a desirable Loveland community. This townhome features an open floor plan, high ceilings, and abundant natural light, creating a warm and inviting atmosphere. Ideally situated in a quiet neighborhood, the residence combines comfort, functionality, & low-maintenance living. The main level includes a spacious living room with a gas log fireplace, beautiful flooring & sliding glass doors that open to a patio which is perfect for both relaxation and entertaining. The adjacent updated kitchen is thoughtfully designed with ample cabinetry, generous counter space, stainless steel appliances & under-cabinet lighting, providing an efficient & aesthetically pleasing culinary workspace. The main floor also offers a dedicated office, a three-quarter bathroom that serves the 2nd bedroom & common areas, a laundry area & a primary suite. The primary suite features high ceilings, a ceiling fan, plush carpeting, a walk-in closet & an en-suite bathroom complete with tile flooring & a jetted tub. Conveniently access the attached 2-car garage from the interior of the property. The 2 car attached garage will fit 2 cars comfortably & still allow for storage space. The full unfinished basement offers excellent potential for storage or future customization. Exterior lawn care is managed by the HOA, ensuring a maintenance-free outdoor lifestyle. Across the street, will be the Willow Bend Park & Universal Access Playground, currently under construction. The park amenities will include play field, sport court, mountain overlook, recreation trail access, environmental activity area & more! To see more info about the park visit the website https://www.lovgov.org/services/parks-recreation/parks-facilities/willow-bend-park-and-universal-access-playground-closed. This property presents a rare opportunity to enjoy elegant, main-level living in one of Loveland’s beautiful communities.
Sold for $435,000
$435,000
107 Carina Circle, Loveland, CO 80537
2beds
2,890sqft
Townhouse
Built in 2006
2,291 Square Feet Lot
$432,400 Zestimate®
$151/sqft
$2,449 Estimated rent
Home value
$432,400
$411,000 - $454,000
$2,449/mo
Zestimate® history
Owner options
List your home for rent
$2,449/mo
Rent Zestimate®
Find your next renter with Zillow Rental Manager. Plus, with online applications, you can quickly screen prospective tenants – for free.
$2,449/mo
Rent Zestimate®
Refinance and save
$2,669/mo
Est. payment
Refinancing to a lower rate could help reduce your monthly payments and save thousands over the life of the loan.
$2,669/mo
Est. payment
Explore your selling options
Work with a Zillow partner agent
Leverage their expertise and Zillow's premium Showcase listings to get your home seen by more buyers.
Get startedList with your own agent
Get your home in front of millions of buyers by listing it on Zillow.
Learn how to do itSell it yourself
Take full control of how buyers see your home on Zillow by listing For Sale by Owner (FSBO).
List your homeWhat's special
Gas log fireplacePlush carpetingPrimary suiteSliding glass doorsStainless steel appliancesUnder-cabinet lightingLaundry area
Zillow last checked:
Listing updated:
Listed by:
Jessica Griffith 1720-891-1252 jsgriffith100@gmail.com,
Legacy 100 Real Estate Partners LLC
Bought with:
Marsha Petrovic, 100074136
Group Mulberry
Source: REcolorado as distributed by MLS GRID,MLS#: 6301165
Facts & features
Interior
Bedrooms & bathrooms
- Bedrooms: 2
- Bathrooms: 2
- Full bathrooms: 1
- 3/4 bathrooms: 1
- Main level bathrooms: 2
- Main level bedrooms: 2
Primary bedroom
- Description: Carpet, High Ceilings, Walk-In Closet, Ceiling Fan
- Level: Main
- Area: 156 Square Feet
- Dimensions: 12 x 13
Bedroom
- Description: Carpet
- Level: Main
- Area: 120 Square Feet
- Dimensions: 10 x 12
Primary bathroom
- Description: Tile Floors, Double Sink, Jetted Tub
- Level: Main
- Area: 96 Square Feet
- Dimensions: 8 x 12
Bathroom
- Description: Tile Floors
- Level: Main
- Area: 56 Square Feet
- Dimensions: 8 x 7
Bonus room
- Description: Unfinished Basement
- Level: Basement
Kitchen
- Description: Updated, Stainless Steel Appliances, Under Cabinet Lighting, Quarts Counter Tops, Laminate Flooring
- Level: Main
- Area: 143 Square Feet
- Dimensions: 11 x 13
Laundry
- Description: In Hallway
- Level: Main
- Area: 12 Square Feet
- Dimensions: 6 x 2
Living room
- Description: High Ceilings, Ceiling Fan, Gas Fireplace, Sliding Glass Door To Patio, Laminate Floors
- Level: Main
- Area: 456 Square Feet
- Dimensions: 19 x 24
Office
- Description: Laminate Flooring, Double Door Entry
- Level: Main
- Area: 84 Square Feet
- Dimensions: 7 x 12
Heating
- Forced Air, Natural Gas
Cooling
- Central Air
Appliances
- Included: Dishwasher, Disposal, Dryer, Microwave, Refrigerator, Self Cleaning Oven, Washer
- Laundry: In Unit
Features
- Ceiling Fan(s), High Ceilings, No Stairs, Open Floorplan, Primary Suite, Quartz Counters, Smoke Free, Walk-In Closet(s)
- Flooring: Carpet, Laminate, Tile
- Basement: Full,Unfinished
- Number of fireplaces: 1
- Fireplace features: Gas Log, Living Room
- Common walls with other units/homes: 1 Common Wall
Interior area
- Total structure area: 2,890
- Total interior livable area: 2,890 sqft
- Finished area above ground: 1,454
- Finished area below ground: 0
Property
Parking
- Total spaces: 2
- Parking features: Concrete, Dry Walled, Lighted
- Attached garage spaces: 2
Features
- Levels: One
- Stories: 1
- Patio & porch: Covered, Front Porch, Patio
- Exterior features: Rain Gutters
Lot
- Size: 2,291 Square Feet
- Features: Corner Lot, Landscaped, Sprinklers In Front, Sprinklers In Rear
Details
- Parcel number: R1640984
- Zoning: P-59
- Special conditions: Standard
Construction
Type & style
- Home type: Townhouse
- Property subtype: Townhouse
- Attached to another structure: Yes
Materials
- Frame
- Roof: Composition
Condition
- Updated/Remodeled
- Year built: 2006
Utilities & green energy
- Sewer: Public Sewer
- Water: Public
- Utilities for property: Electricity Connected, Natural Gas Connected
Community & HOA
Community
- Security: Carbon Monoxide Detector(s), Smoke Detector(s)
- Subdivision: Stone Creek
HOA
- Has HOA: Yes
- Amenities included: Clubhouse, Fitness Center, Pool
- Services included: Maintenance Grounds, Maintenance Structure, Snow Removal, Trash
- HOA fee: $95 monthly
- HOA name: Homes at Stone Creek
- HOA phone: 970-515-5004
- Second HOA fee: $300 monthly
- Second HOA name: Stonecreek townhomes
- Second HOA phone: 970-515-5004
Location
- Region: Loveland
Financial & listing details
- Price per square foot: $151/sqft
- Tax assessed value: $436,500
- Annual tax amount: $2,845
- Date on market: 5/10/2025
- Listing terms: Cash,Conventional
- Exclusions: Real Estate Marketing Materials
- Ownership: Individual
- Electric utility on property: Yes
- Road surface type: Paved
Price history
| Date | Event | Price |
|---|---|---|
| 8/4/2025 | Sold | $435,000-1.1%$151/sqft |
Source:  REcolorado as distributed by MLS GRID #6301165 Report a problem REcolorado as distributed by MLS GRID #6301165 Report a problem | ||
| 6/29/2025 | Pending sale | $440,000$152/sqft |
Source: REcolorado as distributed by MLS GRID #6301165 Report a problem | ||
| 6/9/2025 | Price change | $440,000-1.1%$152/sqft |
Source: REcolorado as distributed by MLS GRID #6301165 Report a problem | ||
| 6/3/2025 | Price change | $445,000-1.1%$154/sqft |
Source: REcolorado as distributed by MLS GRID #6301165 Report a problem | ||
| 5/19/2025 | Price change | $450,000-2%$156/sqft |
Source: REcolorado as distributed by MLS GRID #6301165 Report a problem | ||
| 5/10/2025 | Listed for sale | $459,000+6.7%$159/sqft |
Source: REcolorado as distributed by MLS GRID #6301165 Report a problem | ||
| 8/21/2023 | Sold | $430,000$149/sqft |
Source:  IRES as distributed by MLS GRID #992053 Report a problem IRES as distributed by MLS GRID #992053 Report a problem | ||
| 8/4/2023 | Price change | $430,000-4.4%$149/sqft |
Source: IRES as distributed by MLS GRID #992053 Report a problem | ||
| 7/16/2023 | Listed for sale | $450,000+34.4%$156/sqft |
Source: IRES as distributed by MLS GRID #992053 Report a problem | ||
| 4/2/2019 | Sold | $334,900$116/sqft |
Source: Public Record Report a problem | ||
| 3/5/2019 | Listed for sale | $334,900$116/sqft |
Source: Cobblestone Realty #873837 Report a problem | ||
Public tax history
| Year | Property taxes | Tax assessment |
|---|---|---|
| 2025 | $3,327 +16.9% | $27,281 -2.5% |
| 2024 | $2,845 +4.2% | $27,979 -1% |
| 2023 | $2,730 -13% | $28,251 +20.3% |
| 2022 | $3,138 -3.6% | $23,491 -2.8% |
| 2021 | $3,256 +1.1% | $24,167 -3.1% |
| 2020 | $3,222 +11.9% | $24,932 -0.7% |
| 2019 | $2,879 | $25,106 +15.9% |
| 2018 | $2,879 | $21,658 |
| 2017 | $2,879 +9.5% | $21,658 +10.8% |
| 2016 | $2,629 +13.3% | $19,550 |
| 2015 | $2,321 +16.9% | $19,550 +19.3% |
| 2014 | $1,986 | $16,390 |
| 2013 | -- | $16,390 +0.4% |
| 2012 | -- | $16,330 |
| 2011 | -- | $16,330 +1.4% |
| 2010 | -- | $16,100 |
| 2009 | -- | $16,100 -1.8% |
| 2008 | -- | $16,400 |
| 2007 | -- | $16,400 |
Find assessor info on the county website
Neighborhood: 80537
Nearby homes
- $340,0002 bd3 ba1.6k sqft135 Carina Cir UNIT 104, Loveland, CO 80537Sold

- $609,5004 bd3 ba3.4k sqft2810 Carina Dr, Loveland, CO 80537Off Market
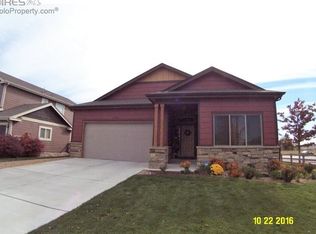
- $326,8002 bd3 ba1.6k sqft135 Carina Cir UNIT 101, Loveland, CO 80537Off Market

- $357,2003 bd3 ba1.6k sqft135 Carina Cir UNIT 103, Loveland, CO 80537Off Market
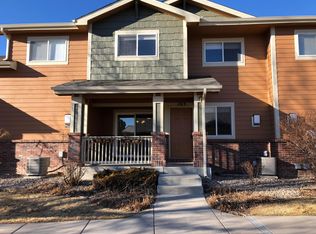
- $351,7002 bd2 ba1.7k sqft135 Carina Cir UNIT 106, Loveland, CO 80537Off Market
- $330,6002 bd3 ba1k sqft135 Carina Cir UNIT 102, Loveland, CO 80537Off Market
- $330,0003 bd3 ba1.6k sqft135 Carina Cir UNIT 105, Loveland, CO 80537Sold
- $426,5003 bd2 ba1.4k sqft106 Carina Cir, Loveland, CO 80537Off Market
Nearby schools
GreatSchools rating
- 5/10Winona Elementary SchoolGrades: PK-5Distance: 1 mi
- 4/10Bill Reed Middle SchoolGrades: 6-8Distance: 2.3 mi
- 7/10Mountain View High SchoolGrades: 9-12Distance: 1 mi
Schools provided by the listing agent
- Elementary: Winona
- Middle: Conrad Ball
- High: Mountain View
- District: Thompson R2-J
Source: REcolorado as distributed by MLS GRID. This data may not be complete. We recommend contacting the local school district to confirm school assignments for this home.
Get a cash offer in 3 minutes
Find out how much your home could sell for in as little as 3 minutes with a no-obligation cash offer.
Estimated market value
$432,400
Get a cash offer in 3 minutes
Find out how much your home could sell for in as little as 3 minutes with a no-obligation cash offer.
Estimated market value
$432,400
- Colorado
- Larimer County
- Loveland
- 80537
- 107 Carina Circle
Nearby cities
Nearby zip codes
Other Loveland Topics
