As you approach the residence, the well-maintained landscaping sets the tone,leading to the welcoming covered front porch. This outdoor space provides the perfect spot for enjoying morning coffee or evening relaxation. The windows throughout the living room allow an abundance of natural light to flood the interior, creating a warm and inviting space. The updated kitchen is equipped with modern appliances and a door leading to the side and back yard areas. The primary bedroom and a second bedroom are on the main living level. The grand third bedroom is on the upper level offering complete privacy. Additional features of this property include a spacious garage, ample storage solutions in the basement, stand up freezer, laundry with washer/dryer. The location is unbeatable, with easy access to local amenities, shopping centers, and recreational facilities. This home truly combines both functionality and style, making it a fantastic opportunity for those seeking a welcoming and versatile living space. Don’t miss out on the chance to call this remarkable property your home. Schedule a viewing today to experience all that this magnificent residence has to offer.
Sold for $157,000
$157,000
107 Carmella Dr, White Oak, PA 15131
3beds
1,125sqft
Single Family Residence
Built in 1940
6,534 Square Feet Lot
$157,100 Zestimate®
$140/sqft
$1,536 Estimated rent
Home value
$157,100
$149,000 - $165,000
$1,536/mo
Zestimate® history
Owner options
List your home for rent
$1,536/mo
Rent Zestimate®
Find your next renter with Zillow Rental Manager. Plus, with online applications, you can quickly screen prospective tenants – for free.
$1,536/mo
Rent Zestimate®
Refinance and save
$1,105/mo
Est. payment
Refinancing to a lower rate could help reduce your monthly payments and save thousands over the life of the loan.
$1,105/mo
Est. payment
Explore your selling options
Work with a Zillow partner agent
Leverage their expertise and Zillow's premium Showcase listings to get your home seen by more buyers.
Get startedList with your own agent
Get your home in front of millions of buyers by listing it on Zillow.
Learn how to do itSell it yourself
Take full control of how buyers see your home on Zillow by listing For Sale by Owner (FSBO).
List your homeWhat's special
Spacious garageWelcoming covered front porchWarm and inviting spaceWell-maintained landscaping
Zillow last checked:
Listing updated:
Listed by:
Jacqueline Silberman 724-863-3300,
HOWARD HANNA REAL ESTATE SERVICES
Bought with:
Bianca Basilone, RS370735
REALTY ONE GROUP LANDMARK
Source: WPMLS,MLS#: 1751678 Originating MLS: West Penn Multi-List
Originating MLS: West Penn Multi-ListFacts & features
Interior
Bedrooms & bathrooms
- Bedrooms: 3
- Bathrooms: 1
- Full bathrooms: 1
Primary bedroom
- Level: Main
- Dimensions: 12x11
Bedroom 2
- Level: Main
- Dimensions: 12x9
Bedroom 3
- Level: Upper
- Dimensions: 28x10
Dining room
- Level: Main
- Dimensions: 12
Kitchen
- Dimensions: 11x8
Laundry
- Level: Basement
Living room
- Level: Main
- Dimensions: 21x
Heating
- Forced Air, Gas
Cooling
- Central Air, Wall/Window Unit(s)
Appliances
- Included: Some Electric Appliances, Dryer, Dishwasher, Microwave, Refrigerator, Stove, Washer
Features
- Flooring: Ceramic Tile, Laminate, Carpet
- Windows: Screens
- Has basement: Yes
Interior area
- Total structure area: 1,125
- Total interior livable area: 1,125 sqft
Property
Parking
- Total spaces: 1
- Parking features: Built In, Garage Door Opener
- Has attached garage: Yes
Features
- Levels: One and One Half
- Stories: 1.5
- Pool features: None
Lot
- Size: 6,534 Square Feet
- Dimensions: 50 x 134.21 x 63.11 x 124.
Details
- Parcel number: 0549N00337000000
Construction
Type & style
- Home type: SingleFamily
- Architectural style: Cape Cod
- Property subtype: Single Family Residence
Materials
- Brick
- Roof: Asphalt
Condition
- Resale
- Year built: 1940
Details
- Warranty included: Yes
Utilities & green energy
- Sewer: Public Sewer
- Water: Public
Community & HOA
Community
- Subdivision: LONGVUE TERR PLAN
Location
- Region: White Oak
Financial & listing details
- Price per square foot: $140/sqft
- Tax assessed value: $68,800
- Annual tax amount: $2,208
- Date on market: 5/2/2026
Price history
| Date | Event | Price |
|---|---|---|
| 8/12/2026 | Sold | $157,000+1.3%$140/sqft |
Source:  WPMLS #1751678 Report a problem WPMLS #1751678 Report a problem | ||
| 8/12/2026 | Pending sale | $155,000$138/sqft |
Source: WPMLS #1751678 Report a problem | ||
| 6/5/2026 | Contingent | $155,000$138/sqft |
Source: WPMLS #1751678 Report a problem | ||
| 5/24/2026 | Price change | $155,000-6.1%$138/sqft |
Source: WPMLS #1751678 Report a problem | ||
| 5/2/2026 | Listed for sale | $165,000+37.5%$147/sqft |
Source: WPMLS #1751678 Report a problem | ||
| 12/10/2020 | Sold | $120,000+0.1%$107/sqft |
Source: WPMLS #1452080 Report a problem | ||
| 10/9/2020 | Pending sale | $119,900$107/sqft |
Source: COLDWELL BANKER REAL ESTATE #1452080 Report a problem | ||
| 6/19/2020 | Listed for sale | $119,900+139.8%$107/sqft |
Source: COLDWELL BANKER REAL ESTATE #1452080 Report a problem | ||
| 4/14/2020 | Sold | $50,000$44/sqft |
Source: Public Record Report a problem | ||
Public tax history
| Year | Property taxes | Tax assessment |
|---|---|---|
| 2025 | $2,495 +4.5% | $68,800 |
| 2024 | $2,387 +633.4% | $68,800 |
| 2023 | $325 | $68,800 |
| 2022 | $325 | $68,800 |
| 2021 | $325 +38.2% | $68,800 +35.4% |
| 2020 | $235 -2% | $50,800 |
| 2019 | $240 -83.4% | $50,800 |
| 2018 | $1,448 +1.4% | $50,800 |
| 2017 | $1,429 +494.7% | $50,800 |
| 2016 | $240 -81.1% | $50,800 |
| 2015 | $1,275 | $50,800 |
| 2014 | -- | $50,800 -5.6% |
| 2013 | -- | $53,800 +21.4% |
| 2012 | -- | $44,300 |
| 2011 | -- | $44,300 |
| 2010 | -- | $44,300 |
| 2009 | -- | $44,300 |
| 2008 | -- | $44,300 |
| 2007 | -- | $44,300 -25.3% |
| 2006 | -- | $59,300 +33.9% |
| 2005 | -- | $44,300 |
| 2004 | -- | $44,300 -25.3% |
| 2003 | -- | $59,300 |
| 2002 | -- | $59,300 |
Find assessor info on the county website
Neighborhood: 15131
Nearby homes
- $162,1003 bd2 ba1k sqft105 Carmella Dr, White Oak, PA 15131Off Market
- $154,1003 bd1 ba1.7k sqft109 Carmella Dr, White Oak, PA 15131Off Market
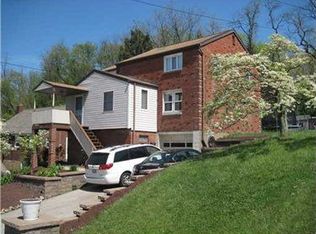
- $166,4003 bd2 ba1k sqft103 Carmella Dr, White Oak, PA 15131Off Market
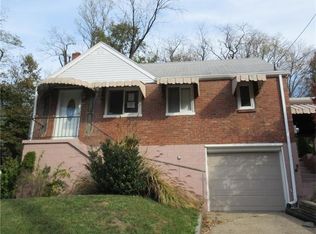
- $150,2003 bd1 ba963 sqft111 Carmella Dr, White Oak, PA 15131Off Market
- $134,3002 bd1 ba1.4k sqft104 Carmella Dr, White Oak, PA 15131Off Market
- $223,4003 bd3 ba1.6k sqft106 Carmella Dr, White Oak, PA 15131Off Market
- $138,7003 bd1 ba1.1k sqft101 Carmella Dr, White Oak, PA 15131Off Market
- $136,9002 bd1 ba1.1k sqft108 Carmella Dr, White Oak, PA 15131Off Market
Nearby schools
GreatSchools rating
- 3/10Francis McClure Elementary SchoolGrades: K-5Distance: 0.6 mi
- 3/10Founders Hall SchoolGrades: 6-8Distance: 1.2 mi
- 3/10McKeesport Area Senior High SchoolGrades: 9-12Distance: 1.1 mi
Schools provided by the listing agent
- District: McKeesport Area
Source: WPMLS. This data may not be complete. We recommend contacting the local school district to confirm school assignments for this home.


Get pre-qualified for a loan
At Zillow Home Loans, we can pre-qualify you in as little as 5 minutes with no impact to your credit score.An equal housing lender. NMLS #10287.
- Pennsylvania
- Allegheny County
- White Oak
- 15131
- 107 Carmella Dr
Nearby cities
Nearby zip codes
Other White Oak Topics
