Gorgeous, updated Craftsman-style home on a cul-de-sac in desirable Woods at Fairbanks! Step inside to gleaming engineered hardwood floors throughout the main living areas and beautiful arched entryways that add architectural charm. The formal dining room features a coffered ceiling and wainscoting and flows seamlessly into the kitchen through a butler's pantry with upper glass-front cabinets. The chef's kitchen is anchored by an oversized island with granite countertops and features sleek appliances including a Bosch gas range, Bosch microwave, and Bosch dishwasher. The kitchen overlooks the spacious family room and offers direct access to the screened porch with ceiling fan, the perfect place to enjoy your morning coffee or unwind after a long day. Step outside to the patio designed for entertaining, complete with a gas grill that conveys. The main level also includes a guest bedroom and full bath with an oversized walk-in shower, which can also double as a convenient dog wash. A thoughtfully designed launch/drop zone with cubbies and coat hooks leads directly to the oversized 3-car garage featuring epoxy floors and two EV chargers. A service door was added in the third bay for additional convenience. Upstairs you'll find four additional bedrooms plus a versatile loft/flex space with surround sound. The spacious primary suite features a coffered ceiling, dual vanities, walk-in shower with built-in seat, and a large walk-in closet. The bedroom over the garage includes its own mini-split system for independent temperature control. Bedroom four offers two unfinished attic storage spaces with lighting for easy-access storage. Energy efficiency is enhanced with LPTechShield radiant barrier roof sheathing, helping regulate attic temperatures and reduce energy costs. Recent updates include fresh interior and exterior paint (March 2026), fresh carpet, and newly installed upstairs hardwoods (March 2026). Owners are licensed real estate agents, and one is also a builder and master gardener. Don't miss this opportunity - schedule your private showing today!
Sold for $850,000
$850,000
107 Carnie Ct, Cary, NC 27513
5beds
3,058sqft
Single Family Residence, Residential
Built in 2015
0.29 Acres Lot
$849,800 Zestimate®
$278/sqft
$3,420 Estimated rent
Home value
$849,800
$807,000 - $892,000
$3,420/mo
Zestimate® history
Owner options
List your home for rent
$3,420/mo
Rent Zestimate®
Find your next renter with Zillow Rental Manager. Plus, with online applications, you can quickly screen prospective tenants – for free.
$3,420/mo
Rent Zestimate®
Refinance and save
$5,385/mo
Est. payment
Refinancing to a lower rate could help reduce your monthly payments and save thousands over the life of the loan.
$5,385/mo
Est. payment
Explore your selling options
Work with a Zillow partner agent
Leverage their expertise and Zillow's premium Showcase listings to get your home seen by more buyers.
Get startedList with your own agent
Get your home in front of millions of buyers by listing it on Zillow.
Learn how to do itSell it yourself
Take full control of how buyers see your home on Zillow by listing For Sale by Owner (FSBO).
List your homeWhat's special
Zillow last checked:
Listing updated:
Listed by:
Mike Montpetit 919-614-9100,
Town & Country Realty, Inc.
Bought with:
Meghan Hammes, 316861
HODGE & KITTRELL SOTHEBYS INTE
Source: Doorify MLS,MLS#: 10159995
Facts & features
Interior
Bedrooms & bathrooms
- Bedrooms: 5
- Bathrooms: 3
- Full bathrooms: 3
Heating
- Electric, Forced Air, See Remarks
Cooling
- Ceiling Fan(s), Central Air, Multi Units, Wall Unit(s)
Appliances
- Included: Dishwasher, Disposal, Dryer, ENERGY STAR Qualified Appliances, Exhaust Fan, Gas Range, Gas Water Heater, Microwave, Oven, Plumbed For Ice Maker, Refrigerator, Stainless Steel Appliance(s), Washer, Washer/Dryer, Water Heater
- Laundry: In Hall, Inside, Laundry Room, Upper Level
Features
- Bathtub/Shower Combination, Built-in Features, Pantry, Ceiling Fan(s), Coffered Ceiling(s), Crown Molding, Double Vanity, Eat-in Kitchen, Entrance Foyer, Granite Counters, High Ceilings, High Speed Internet, Kitchen Island, Open Floorplan, Room Over Garage, Separate Shower, Smooth Ceilings, Storage, Vaulted Ceiling(s), Walk-In Closet(s), Walk-In Shower, Wired for Sound
- Flooring: Carpet, Ceramic Tile, Wood
- Doors: Sliding Doors
- Windows: Blinds, Insulated Windows
- Has fireplace: No
- Common walls with other units/homes: No Common Walls
Interior area
- Total structure area: 3,058
- Total interior livable area: 3,058 sqft
- Finished area above ground: 3,058
- Finished area below ground: 0
Property
Parking
- Total spaces: 6
- Parking features: Additional Parking, Attached, Covered, Direct Access, Driveway, Electric Vehicle Charging Station(s), Garage, Garage Door Opener, Garage Faces Front, On Street, Paved
- Attached garage spaces: 3
- Uncovered spaces: 3
Accessibility
- Accessibility features: Accessible Full Bath, Accessible Kitchen
Features
- Levels: Two
- Stories: 2
- Patio & porch: Covered, Front Porch, Porch, Rear Porch, Screened
- Exterior features: Fenced Yard, Gas Grill, Private Yard
- Fencing: Back Yard, Fenced, Full, Wood
- Has view: Yes
- View description: Neighborhood
Lot
- Size: 0.29 Acres
- Features: Back Yard, Cul-De-Sac, Few Trees, Front Yard, Garden, Landscaped, Native Plants
Details
- Parcel number: 075408796361000 0428782
- Zoning: C-MDR
- Special conditions: Seller Licensed Real Estate Professional,Standard
Construction
Type & style
- Home type: SingleFamily
- Architectural style: Craftsman, Transitional
- Property subtype: Single Family Residence, Residential
Materials
- Fiber Cement, Radiant Barrier, Stone Veneer
- Roof: Shingle
Condition
- New construction: No
- Year built: 2015
Utilities & green energy
- Sewer: Public Sewer
- Water: Public
- Utilities for property: Cable Available, Electricity Connected, Natural Gas Connected, Sewer Connected, Water Connected
Green energy
- Energy efficient items: Appliances
Community & HOA
Community
- Features: Curbs, Sidewalks, Street Lights
- Subdivision: The Woods at Fairbanks
HOA
- Has HOA: Yes
- Services included: Maintenance Grounds
- HOA fee: $375 semi-annually
Location
- Region: Cary
Financial & listing details
- Price per square foot: $278/sqft
- Tax assessed value: $791,569
- Annual tax amount: $6,883
- Date on market: 4/15/2026
- Road surface type: Paved
Price history
| Date | Event | Price |
|---|---|---|
| 5/20/2026 | Sold | $850,000$278/sqft |
Source:  Doorify MLS #10159995 Report a problem Doorify MLS #10159995 Report a problem | ||
| 4/18/2026 | Pending sale | $850,000$278/sqft |
Source: Doorify MLS #10159995 Report a problem | ||
| 4/15/2026 | Listed for sale | $850,000-3.4%$278/sqft |
Source: Doorify MLS #10159995 Report a problem | ||
| 4/15/2026 | Listing removed | $880,000$288/sqft |
Source: Doorify MLS #10154881 Report a problem | ||
| 3/30/2026 | Price change | $880,000-4.9%$288/sqft |
Source: Doorify MLS #10154881 Report a problem | ||
| 3/24/2026 | Listed for sale | $925,000+119.6%$302/sqft |
Source: Doorify MLS #10154881 Report a problem | ||
| 7/30/2015 | Sold | $421,210$138/sqft |
Source: Doorify MLS #1991321 Report a problem | ||
Public tax history
| Year | Property taxes | Tax assessment |
|---|---|---|
| 2025 | $6,884 +0.4% | $791,569 |
| 2024 | $6,855 +15.3% | $791,569 +39.8% |
| 2023 | $5,946 +3.7% | $566,040 |
| 2022 | $5,734 +4.7% | $566,040 |
| 2021 | $5,479 | $566,040 |
| 2020 | $5,479 +5% | $566,040 +21.5% |
| 2019 | $5,218 | $465,735 |
| 2018 | $5,218 +10.4% | $465,735 |
| 2017 | $4,726 +9.4% | $465,735 +8.6% |
| 2016 | $4,318 | $428,740 |
Find assessor info on the county website
Neighborhood: 27513
Nearby homes
- $1,183,0004 bd4 ba3.4k sqft1729 Fairbanks Rd, Cary, NC 27513Off Market
- $862,4005 bd4 ba3.4k sqft1725 Fairbanks Rd, Cary, NC 27513Off Market
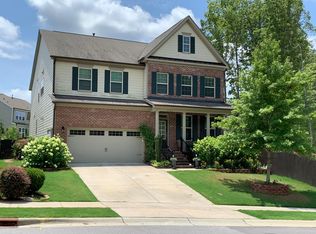
- $858,3006 bd4 ba3.5k sqft1721 Fairbanks Rd, Cary, NC 27513Off Market
- $970,000-- bd3 ba3.4k sqft104 Carnie Ct, Cary, NC 27513Sold
- $900,5006 bd5 ba4k sqft1717 Fairbanks Rd, Cary, NC 27513Off Market
- $854,2005 bd4 ba3.5k sqft108 Gretchen Ln, Cary, NC 27513Off Market
- $790,0004 bd4 ba3.5k sqft1113 Flip Trl, Cary, NC 27513Sold
- $996,7005 bd5 ba4k sqft1713 Fairbanks Rd, Cary, NC 27513Off Market
Nearby schools
GreatSchools rating
- 6/10Northwoods ElementaryGrades: PK-5Distance: 1.3 mi
- 10/10West Cary Middle SchoolGrades: 6-8Distance: 0.8 mi
- 7/10Cary HighGrades: 9-12Distance: 3.4 mi
Schools provided by the listing agent
- Elementary: Wake - Parkside
- Middle: Wake - Alston Ridge
- High: Wake - Panther Creek
Source: Doorify MLS. This data may not be complete. We recommend contacting the local school district to confirm school assignments for this home.
Get a cash offer in 3 minutes
Find out how much your home could sell for in as little as 3 minutes with a no-obligation cash offer.
Estimated market value
$849,800
Get a cash offer in 3 minutes
Find out how much your home could sell for in as little as 3 minutes with a no-obligation cash offer.
Estimated market value
$849,800
- North Carolina
- Wake County
- Cary
- 27513
- 107 Carnie Ct
Nearby cities
Nearby neighborhoods
Nearby zip codes
Other Cary Topics
