Tucked in a vibrant and welcoming community, 107 Carriage Hill Lane is a beautiful townhouse that blends timeless craftsmanship with modern elegance. Built in 1990 and thoughtfully renovated throughout, this home showcases exquisite woodwork and architectural details that elevate every space. Walk up the brick path to the front door and you’ll find mature shade trees and carefully maintained landscaping, along with the convenience of a single-car garage. As you step through the front door, the openness and light immediately say, “Welcome home.” The main living space has an effortless flow, beginning with a well-designed kitchen featuring hardwood cabinetry, generous counter space, and ambient pocket lighting that creates a soft, inviting glow. Its seamless connection to the dining area makes entertaining both simple and enjoyable. The dining room opens into a stunning living room. The vaulted ceiling is laced with skylights, allowing natural light to pour in from above. This airy space is overlooked by an open loft, adding architectural interest and a sense of openness. A cozy fireplace anchors the room, while the adjoining sunroom bathes the entire area in natural light and warmth. With its graceful curved beams and detailed woodwork, the sunroom offers an inviting retreat that can be enjoyed year-round. Upstairs, the open loft, enhanced by its own skylight, offers flexibility as a home office, reading nook, or additional living space. The primary bedroom is a calming retreat, complete with plush carpeting, two spacious closets, and direct access to the full bathroom, featuring a large vanity and updated flooring. Connected to the bathroom is an upper-level laundry area, thoughtfully designed for everyday convenience. A second bedroom completes the upper level, providing ample space and comfort for everyone. The home continues to impress with a full basement boasting new flooring and offering additional room for storage, recreation, or customization to suit your needs. Out back, a quiet garden provides a peaceful outdoor escape—perfect for relaxing or enjoying your morning cup of coffee in your own private setting. This home is a rare combination of character, comfort, and thoughtful upgrades, all set within a welcoming community that truly feels like home.
Sold for $231,000
$231,000
107 Carriage Hill Ln, York, PA 17406
2beds
1,602sqft
Townhouse
Built in 1990
-- sqft lot
$232,100 Zestimate®
$144/sqft
$1,889 Estimated rent
Home value
$232,100
$220,000 - $244,000
$1,889/mo
Zestimate® history
Owner options
List your home for rent
$1,889/mo
Rent Zestimate®
Find your next renter with Zillow Rental Manager. Plus, with online applications, you can quickly screen prospective tenants – for free.
$1,889/mo
Rent Zestimate®
Refinance and save
$1,925/mo
Est. payment
Refinancing to a lower rate could help reduce your monthly payments and save thousands over the life of the loan.
$1,925/mo
Est. payment
Explore your selling options
Work with a Zillow partner agent
Leverage their expertise and Zillow's premium Showcase listings to get your home seen by more buyers.
Get startedList with your own agent
Get your home in front of millions of buyers by listing it on Zillow.
Learn how to do itSell it yourself
Take full control of how buyers see your home on Zillow by listing For Sale by Owner (FSBO).
List your homeWhat's special
Cozy fireplaceSingle-car garageWell-designed kitchenOpenness and lightMature shade treesCarefully maintained landscapingGenerous counter space
Zillow last checked:
Listing updated:
Listed by:
Amy Beachy 717-606-8254,
Coldwell Banker Realty
Bought with:
RENEE MOATS, RS303016
RE/MAX Realty Associates
Source: Bright MLS,MLS#: PAYK2101226
Facts & features
Interior
Bedrooms & bathrooms
- Bedrooms: 2
- Bathrooms: 2
- Full bathrooms: 1
- 1/2 bathrooms: 1
- Main level bathrooms: 1
Rooms
- Room types: Living Room, Dining Room, Primary Bedroom, Bedroom 2, Kitchen, Basement, Foyer, Sun/Florida Room, Laundry, Loft, Primary Bathroom, Half Bath
Primary bedroom
- Features: Flooring - Carpet
- Level: Upper
- Area: 216 Square Feet
- Dimensions: 12 X 18
Bedroom 2
- Features: Flooring - Carpet
- Level: Upper
- Area: 144 Square Feet
- Dimensions: 12 X 12
Primary bathroom
- Features: Flooring - Luxury Vinyl Plank, Bathroom - Tub Shower
- Level: Upper
- Area: 45 Square Feet
- Dimensions: 5 X 9
Basement
- Features: Flooring - Luxury Vinyl Plank, Basement - Partially Finished
- Level: Lower
- Area: 912 Square Feet
- Dimensions: 24 X 38
Dining room
- Features: Flooring - Luxury Vinyl Plank
- Level: Main
- Area: 192 Square Feet
- Dimensions: 12 X 16
Foyer
- Features: Flooring - HardWood
- Level: Main
- Area: 55 Square Feet
- Dimensions: 5 X 11
Half bath
- Features: Flooring - HardWood
- Level: Main
- Area: 20 Square Feet
- Dimensions: 4 X 5
Kitchen
- Features: Flooring - Vinyl, Countertop(s) - Solid Surface, Kitchen - Gas Cooking
- Level: Main
- Area: 120 Square Feet
- Dimensions: 10 X 12
Laundry
- Features: Flooring - Luxury Vinyl Plank
- Level: Upper
- Area: 45 Square Feet
- Dimensions: 5 X 9
Living room
- Features: Flooring - Luxury Vinyl Plank, Ceiling Fan(s), Cathedral/Vaulted Ceiling, Fireplace - Gas
- Level: Main
- Area: 336 Square Feet
- Dimensions: 14 X 24
Loft
- Features: Flooring - Carpet
- Level: Upper
- Area: 144 Square Feet
- Dimensions: 12 X 12
Other
- Features: Flooring - Luxury Vinyl Plank
- Level: Main
- Area: 144 Square Feet
- Dimensions: 12 X 12
Heating
- Forced Air, Natural Gas
Cooling
- Central Air, Electric
Appliances
- Included: Microwave, Dryer, Oven/Range - Gas, Refrigerator, Washer, Water Heater, Electric Water Heater
- Laundry: Upper Level, Laundry Room
Features
- Bathroom - Tub Shower, Ceiling Fan(s), Dining Area, Open Floorplan, Recessed Lighting, Dry Wall, 9'+ Ceilings, Vaulted Ceiling(s)
- Flooring: Hardwood, Luxury Vinyl, Vinyl, Carpet, Wood
- Doors: Storm Door(s)
- Windows: Insulated Windows
- Basement: Full,Unfinished,Interior Entry
- Number of fireplaces: 1
- Fireplace features: Mantel(s), Gas/Propane
Interior area
- Total structure area: 2,489
- Total interior livable area: 1,602 sqft
- Finished area above ground: 1,602
- Finished area below ground: 0
Property
Parking
- Total spaces: 3
- Parking features: Garage Faces Front, Garage Door Opener, Inside Entrance, Storage, Driveway, Attached
- Attached garage spaces: 1
- Uncovered spaces: 2
- Details: Garage Sqft: 246
Accessibility
- Accessibility features: Accessible Doors
Features
- Levels: Two
- Stories: 2
- Patio & porch: Porch
- Pool features: None
- Has view: Yes
- View description: Garden, Street
Lot
- Features: Level, Sloped, Suburban
Details
- Additional structures: Above Grade, Below Grade
- Parcel number: 4600037010400C0005
- Zoning: RESIDENTIAL
- Special conditions: Standard
Construction
Type & style
- Home type: Townhouse
- Architectural style: Traditional
- Property subtype: Townhouse
Materials
- Brick, Vinyl Siding
- Foundation: Block
- Roof: Shingle
Condition
- Very Good
- New construction: No
- Year built: 1990
Utilities & green energy
- Electric: 200+ Amp Service
- Sewer: Public Sewer
- Water: Public
- Utilities for property: Electricity Available, Natural Gas Available, Sewer Available, Water Available
Community & HOA
Community
- Security: Smoke Detector(s), Carbon Monoxide Detector(s)
- Condo and coop fee: $0 unknown
- Subdivision: Carriage Hill
HOA
- Has HOA: Yes
- Services included: Lawn Care Front, Lawn Care Rear, Maintenance Grounds, Snow Removal, Trash, Common Area Maintenance, Maintenance Structure, Insurance, Reserve Funds
- HOA fee: $275 monthly
- HOA name: CARRIAGE HILL CONDO ASSOCIATION
Location
- Region: York
- Municipality: SPRINGETTSBURY TWP
Financial & listing details
- Price per square foot: $144/sqft
- Tax assessed value: $114,000
- Annual tax amount: $3,702
- Date on market: 4/11/2026
- Listing agreement: Exclusive Right To Sell
- Listing terms: Cash,Conventional,FHA,VA Loan
- Inclusions: All Kitchen Appliances, And Washer And Dryer
- Ownership: Fee Simple
- Road surface type: Paved
Price history
| Date | Event | Price |
|---|---|---|
| 5/22/2026 | Sold | $231,000+1.1%$144/sqft |
Source:  Bright MLS #PAYK2101226 Report a problem Bright MLS #PAYK2101226 Report a problem | ||
| 4/23/2026 | Pending sale | $228,500$143/sqft |
Source: Bright MLS #PAYK2101226 Report a problem | ||
| 4/20/2026 | Price change | $228,500-4.8%$143/sqft |
Source: Bright MLS #PAYK2101226 Report a problem | ||
| 4/11/2026 | Listed for sale | $240,000+84.6%$150/sqft |
Source: Bright MLS #PAYK2101226 Report a problem | ||
| 6/29/2017 | Sold | $130,000-3.6%$81/sqft |
Source: Public Record Report a problem | ||
| 6/15/2017 | Listed for sale | $134,900+5.4%$84/sqft |
Source: Berkshire Hathaway Homesale #21706915 Report a problem | ||
| 7/29/2014 | Sold | $128,000-8.5%$80/sqft |
Source: Public Record Report a problem | ||
| 7/3/2014 | Pending sale | $139,900$87/sqft |
Source: BERKSHIRE HATHAWAY HOMESALE #21404867 Report a problem | ||
| 5/4/2014 | Listed for sale | $139,900+7.7%$87/sqft |
Source: PRUDENTIAL BOB YOST HOMESALE #21404867 Report a problem | ||
| 9/2/2013 | Listing removed | $129,900$81/sqft |
Source: PRUDENTIAL BOB YOST HOMESALE #21302287 Report a problem | ||
| 6/21/2013 | Price change | $129,900-7.1%$81/sqft |
Source: PRUDENTIAL BOB YOST HOMESALE #21302287 Report a problem | ||
| 4/24/2013 | Price change | $139,900-3.5%$87/sqft |
Source: PRUDENTIAL BOB YOST HOMESALE #21302287 Report a problem | ||
| 3/5/2013 | Listed for sale | $144,900-6.5%$90/sqft |
Source: CENTURY 21 Heritage Realty Report a problem | ||
| 1/16/2007 | Sold | $155,000$97/sqft |
Source: Public Record Report a problem | ||
Public tax history
| Year | Property taxes | Tax assessment |
|---|---|---|
| 2025 | $3,551 +2.9% | $114,000 |
| 2024 | $3,451 -0.7% | $114,000 |
| 2023 | $3,474 +9.1% | $114,000 |
| 2022 | $3,184 | $114,000 |
| 2021 | $3,184 | $114,000 |
| 2020 | $3,184 +1.8% | $114,000 |
| 2019 | $3,127 +2.2% | $114,000 |
| 2018 | $3,061 +328.9% | $114,000 |
| 2017 | $714 | $114,000 |
| 2016 | -- | $114,000 |
| 2015 | -- | $114,000 |
| 2014 | -- | $114,000 |
| 2013 | -- | $114,000 |
| 2012 | -- | $114,000 |
| 2011 | -- | $114,000 |
| 2010 | -- | $114,000 |
| 2009 | -- | $114,000 |
| 2008 | -- | $114,000 |
| 2007 | -- | $114,000 |
| 2006 | -- | $114,000 +0.7% |
| 2005 | -- | $113,240 |
| 2004 | -- | $113,240 |
| 2003 | -- | $113,240 |
| 2002 | -- | $113,240 |
| 2000 | -- | $113,240 |
| 1999 | -- | $113,240 |
Find assessor info on the county website
Neighborhood: 17406
Nearby homes
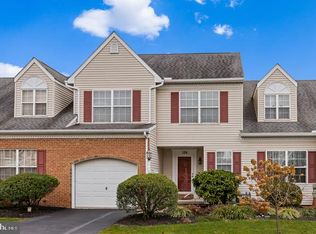
- $232,0002 bd3 ba1.4k sqft124 Carriage Hill Ln, York, PA 17406Sold
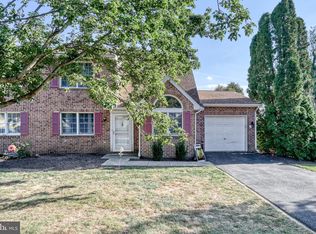
- $229,9003 bd2 ba2.4k sqft6 Jean Lo Way #6, York, PA 17406Sold
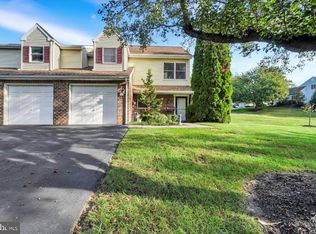
- $186,5002 bd3 ba1.3k sqft7 Jean Lo Way, York, PA 17406Sold
- $199,500-- bd-- ba189k sqftAvalong Estates, York, PA 17406Off Market
- $166,0002 bd2 ba983 sqft1679 Long Dr #203, York, PA 17406Sold
- $244,9003 bd3 ba1.5k sqft12 Jean Lo Way, York, PA 17406Sold
- $283,4002 bd2 ba1.9k sqft105 Carriage Hill Ln, York, PA 17406Off Market
- $239,3002 bd1 ba1.6k sqft111 Carriage Hill Ln, York, PA 17406Off Market
Nearby schools
GreatSchools rating
- 6/10North Hills El SchoolGrades: 4-6Distance: 1.6 mi
- 9/10Central York Middle SchoolGrades: 7-8Distance: 1.4 mi
- 9/10Central York High SchoolGrades: 9-12Distance: 2.3 mi
Schools provided by the listing agent
- High: Central York
- District: Central York
Source: Bright MLS. This data may not be complete. We recommend contacting the local school district to confirm school assignments for this home.


Get pre-qualified for a loan
At Zillow Home Loans, we can pre-qualify you in as little as 5 minutes with no impact to your credit score.An equal housing lender. NMLS #10287.
Sell for more on Zillow
Get a Zillow Showcase℠ listing at no additional cost and you could sell for .
$232,100
2% more
+$4,642
With Zillow Showcase(estimated)
$236,742
- Pennsylvania
- York County
- York
- 17406
- 107 Carriage Hill Ln
Nearby cities
Nearby neighborhoods
Nearby zip codes
Other York Topics
