Back on the market due to Borrower issues. Home Inspection repairs have been completed, two appraisals have been done, title work ready is ready, this house is ready to close!!!
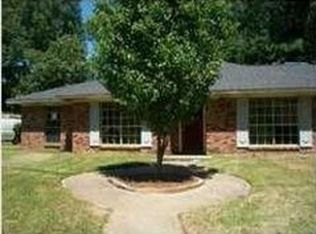
Welcome to this beautifully renovated home located in one of the area's most sought-after neighborhoods. Boasting over 1,800 square feet of luxury living, this property combines modern updates with timeless charm. As you arrive, you'll be greeted by fresh exterior paint and thoughtfully designed landscaping, giving the home a clean, updated curb appeal. Step through the custom French doors into a bright, open space featuring new luxury vinyl plank flooring, freshly painted white walls, and stylish updated lighting fixtures that flow seamlessly throughout the home. The spacious entry foyer leads into a warm and inviting den, complete with a painted brick fireplace, custom cedar mantle, and large French doors that flood the room with natural light and open onto the back patio.
Just off the den, the left wing of the home opens to a stunning kitchen with a central island and a cozy breakfast area. The kitchen features quartz countertops, ample cabinetry, a classic subway tile backsplash, stainless steel appliances, and gold cabinet hardware for a touch of elegance. One side of the kitchen leads to a formal dining room highlighted by a beautiful chandelier, while the other side offers a generous laundry room with storage and access to the garage.
On the right side of the home, you'll find two well-sized guest bedrooms and a hall bathroom that showcases finishes consistent with the rest of the home's thoughtful design. The spacious primary suite features a fully updated bathroom with modern fixtures and finishes. Outside, enjoy a large backyard with an open patio—perfect for relaxing or entertaining—as well as a covered side patio for added space and comfort. Don't miss your chance to own this move-in-ready gem. Call your Realtor today—this one won't last long!
Closed
Price Unknown
107 Carriage Hills Dr, Jackson, MS 39212
3beds
1,892sqft
Residential, Single Family Residence
Built in 1974
0.45 Acres Lot
$191,400 Zestimate®
$--/sqft
$1,424 Estimated rent
Home value
$191,400
$157,000 - $232,000
$1,424/mo
Zestimate® history
Owner options
List your home for rent
$1,424/mo
Rent Zestimate®
Find your next renter with Zillow Rental Manager. Plus, with online applications, you can quickly screen prospective tenants – for free.
$1,424/mo
Rent Zestimate®
Refinance and save
$120/mo
Est. payment
Refinancing to a lower rate could help reduce your monthly payments and save thousands over the life of the loan.
$120/mo
Est. payment
Explore your selling options
Work with a Zillow partner agent
Leverage their expertise and Zillow's premium Showcase listings to get your home seen by more buyers.
Get startedList with your own agent
Get your home in front of millions of buyers by listing it on Zillow.
Learn how to do itSell it yourself
Take full control of how buyers see your home on Zillow by listing For Sale by Owner (FSBO).
List your homeWhat's special
Well-sized guest bedroomsCovered side patioGenerous laundry roomThoughtfully designed landscapingOpen patioLarge backyardSpacious primary suite
Zillow last checked:
Listing updated:
Listed by:
Wes McManus 601-455-0101,
eXp Realty
Bought with:
Jameikia Mosley, B24296
Mosley Realty Co LLC
Source: MLS United,MLS#: 4118086
Facts & features
Interior
Bedrooms & bathrooms
- Bedrooms: 3
- Bathrooms: 2
- Full bathrooms: 2
Heating
- Central, Fireplace(s)
Cooling
- Central Air, Gas
Appliances
- Included: Dishwasher, Disposal, Electric Range, Microwave, Range Hood
- Laundry: Laundry Room
Features
- Eat-in Kitchen, Entrance Foyer, His and Hers Closets, Kitchen Island, Recessed Lighting, Stone Counters, Walk-In Closet(s)
- Flooring: Vinyl
- Doors: Dead Bolt Lock(s), French Doors, Metal Insulated
- Windows: Vinyl
- Has fireplace: Yes
- Fireplace features: Den, Masonry
Interior area
- Total structure area: 1,892
- Total interior livable area: 1,892 sqft
Property
Parking
- Total spaces: 2
- Parking features: Attached, Garage Faces Side
- Attached garage spaces: 2
Features
- Levels: One
- Stories: 1
- Patio & porch: Patio, Slab
- Exterior features: None
- Fencing: None
Lot
- Size: 0.45 Acres
Details
- Parcel number: 08420002000
Construction
Type & style
- Home type: SingleFamily
- Architectural style: Traditional
- Property subtype: Residential, Single Family Residence
Materials
- Brick
- Foundation: Slab
- Roof: Asphalt
Condition
- New construction: No
- Year built: 1974
Utilities & green energy
- Sewer: Public Sewer
- Water: Public
- Utilities for property: Cable Available, Electricity Connected, Natural Gas Available, Sewer Connected, Water Connected
Community & HOA
Community
- Subdivision: Carriage Hills
HOA
- Has HOA: Yes
- Services included: Maintenance Grounds, Taxes
- HOA fee: $120 annually
Location
- Region: Jackson
Financial & listing details
- Tax assessed value: $106,030
- Annual tax amount: $600
- Date on market: 10/10/2025
- Electric utility on property: Yes
Price history
| Date | Event | Price |
|---|---|---|
| 11/7/2025 | Sold | -- |
Source: MLS United #4118086 Report a problem | ||
| 10/14/2025 | Pending sale | $198,777$105/sqft |
Source: MLS United #4118086 Report a problem | ||
| 10/10/2025 | Price change | $198,777-0.1%$105/sqft |
Source: MLS United #4118086 Report a problem | ||
| 9/5/2025 | Pending sale | $199,000$105/sqft |
Source: MLS United #4118086 Report a problem | ||
| 9/2/2025 | Price change | $199,000-1%$105/sqft |
Source: MLS United #4118086 Report a problem | ||
| 8/28/2025 | Price change | $200,999-1.5%$106/sqft |
Source: MLS United #4118086 Report a problem | ||
| 8/26/2025 | Price change | $203,999-0.5%$108/sqft |
Source: MLS United #4118086 Report a problem | ||
| 8/22/2025 | Price change | $204,999-1%$108/sqft |
Source: MLS United #4118086 Report a problem | ||
| 8/19/2025 | Price change | $207,000-0.5%$109/sqft |
Source: MLS United #4118086 Report a problem | ||
| 8/8/2025 | Price change | $208,000-0.5%$110/sqft |
Source: MLS United #4118086 Report a problem | ||
| 7/29/2025 | Price change | $209,000-0.5%$110/sqft |
Source: MLS United #4118086 Report a problem | ||
| 7/22/2025 | Listed for sale | $210,000$111/sqft |
Source: MLS United #4118086 Report a problem | ||
| 7/3/2025 | Pending sale | $210,000$111/sqft |
Source: MLS United #4118086 Report a problem | ||
| 7/2/2025 | Listed for sale | $210,000$111/sqft |
Source: MLS United #4118086 Report a problem | ||
| 5/29/1997 | Sold | -- |
Source: Agent Provided Report a problem | ||
Public tax history
| Year | Property taxes | Tax assessment |
|---|---|---|
| 2024 | $600 +0.5% | $10,603 |
| 2023 | $597 | $10,603 |
| 2022 | -- | $10,603 |
| 2021 | -- | $10,603 +1.1% |
| 2020 | -- | $10,492 |
| 2019 | -- | $10,492 |
| 2018 | -- | $10,492 |
| 2017 | $552 | $10,492 |
| 2016 | $552 | $10,492 +1.9% |
| 2015 | $552 +10.4% | $10,293 |
| 2014 | $500 | $10,293 |
| 2013 | -- | $10,293 |
| 2012 | -- | $10,293 -3.3% |
| 2011 | -- | $10,647 |
| 2010 | -- | $10,647 |
| 2009 | -- | $10,647 |
| 2008 | -- | $10,647 +16.9% |
| 2007 | -- | $9,109 |
| 2006 | -- | $9,109 |
| 2005 | -- | $9,109 |
| 2004 | -- | $9,109 |
| 2003 | -- | $9,109 |
| 2002 | -- | $9,109 +15.3% |
| 2001 | -- | $7,903 |
| 2000 | -- | $7,903 |
Find assessor info on the county website
Neighborhood: Carriage Hills
Nearby homes
- $198,000-- bd-- ba2.3k sqft111 Carriage Hills Dr, Jackson, MS 39212Off Market
- $206,7003 bd3 ba2.3k sqft103 Carriage Hills Dr, Jackson, MS 39212Off Market
- $245,6004 bd3 ba2.4k sqft110 Carriage Hills Dr, Jackson, MS 39212Off Market
- $181,900-- bd-- ba2k sqft106 Carriage Hills Dr, Jackson, MS 39212Off Market
- $201,200-- bd-- ba2.5k sqft114 Carriage Hills Dr, Jackson, MS 39212Off Market
- $212,0003 bd2 ba2k sqft102 Carriage Hills Dr, Jackson, MS 39212Off Market
- $144,800-- bd-- ba1.9k sqft101 Cedarwood Dr, Jackson, MS 39212Off Market
- $162,800-- bd-- ba2k sqft119 Carriage Hills Dr, Jackson, MS 39212Off Market
Nearby schools
GreatSchools rating
- 8/10Wells Apac Elementary SchoolGrades: 4-5Distance: 8.1 mi
- 9/10Northwest Middle SchoolGrades: 6-8Distance: 8.7 mi
- 5/10Forest Hill High SchoolGrades: 9-12Distance: 0.3 mi
Schools provided by the listing agent
- Elementary: Bates
- Middle: Cordova
- High: Forest Hill
Source: MLS United. This data may not be complete. We recommend contacting the local school district to confirm school assignments for this home.
- Mississippi
- Hinds County
- Jackson
- 39212
- Carriage Hills
- 107 Carriage Hills Dr
Nearby cities
Nearby neighborhoods
Nearby zip codes
Other Jackson Topics
