Located in the award-winning DD2 school district, zoned for Beech Hill Elementary School and nestled in the heart of the mature neighborhood of Legend Oaks, this well-maintained, two-story residence is the perfect blend of comfort and convenience. Offering 5 bedrooms and 3 baths, hardwood flooring, updated kitchen and baths and an amazing screen porch with fully fenced back yard, this home caters to a variety of needs and lifestyles.You walk in past the perfectly landscaped front yard on to the Southern porch perfect for rocking chairs. The Foyer opens to a Formal Dining room to your right and Flex space to your left. This space could be an Office or Formal Living area or kid's play room. Beyond the dining room there is an open concept Living, Kitchen and Breakfast area with beautiful updates and plenty of windows. The living room offers a fireplace, perfect for those cozy nights! The Living room and Breakfast area look out onto the screen porch and back yard. There is also a full guest bedroom and bathroom or mother in law suite on the first floor. Up the hardwood stairs there are 4 bedrooms including the Primary Bedroom, and 2 full baths. The primary suite has a trey ceiling and plenty of space with a connected sitting room. It is a true retreat as the end of your day. The primary ensuite bath has a sperate shower and garden tub along with double raised vanities. Down the hall you will find 3 additional bedrooms, one that could be used as a bonus room as it is larger than the rest and another hall bath with separate water closet area. There is also a generous sized laundry room. Whether you're enjoying the tranquility of your private backyard, the charm of the mature neighborhood, or the convenience of living in a well-connected area, this home is a rare find. Don't miss the chance to make it yours and experience the perfect blend of lifestyle and location.
Closed
Zillow last checked:
Listing updated:
Bought with:
Coldwell Banker Realty
Source: CTMLS,MLS#: 24011060
Price history
| Date | Event | Price |
|---|---|---|
| 7/9/2024 | Sold | $540,000+0%$185/sqft |
Source:  CTMLS #24011060 Report a problem CTMLS #24011060 Report a problem | ||
| 6/10/2024 | Contingent | $539,900$185/sqft |
Source: CTMLS #24011060 Report a problem | ||
| 6/7/2024 | Price change | $539,9000%$185/sqft |
Source: CTMLS #24011060 Report a problem | ||
| 6/3/2024 | Price change | $540,000+0%$185/sqft |
Source: CTMLS #24011060 Report a problem | ||
| 5/30/2024 | Price change | $539,9000%$185/sqft |
Source: CTMLS #24011060 Report a problem | ||
| 5/18/2024 | Listed for sale | $540,000$185/sqft |
Source: CTMLS #24011060 Report a problem | ||
| 5/11/2024 | Contingent | $540,000$185/sqft |
Source: CTMLS #24011060 Report a problem | ||
| 5/2/2024 | Listed for sale | $540,000+50%$185/sqft |
Source: CTMLS #24011060 Report a problem | ||
| 2/13/2020 | Sold | $360,000-1.1%$123/sqft |
Source: CTMLS #19028573 Report a problem | ||
| 1/9/2020 | Pending sale | $364,000$125/sqft |
Source: BHHS Southern Coast Real Estate #19028573 Report a problem | ||
| 10/10/2019 | Listed for sale | $364,000+32.7%$125/sqft |
Source: BHHS Southern Coast Real Estate #19028573 Report a problem | ||
| 9/28/2012 | Sold | $274,290$94/sqft |
Source: CTMLS #1210047 Report a problem | ||
Nearby homes
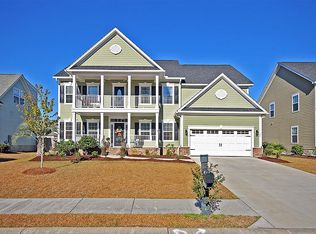
- $594,0005 bd4 ba3.6k sqft105 Carriage Ride Ln, Summerville, SC 29485Off Market
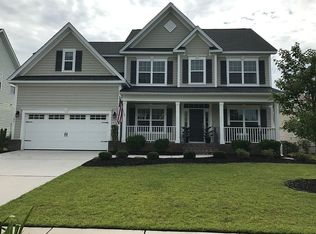
- $505,4005 bd3 ba2.8k sqft109 Carriage Ride Ln, Summerville, SC 29485Off Market
- $410,7004 bd3 ba2.3k sqft106 Hanging Moss Rd, Summerville, SC 29485Off Market
- $533,5005 bd3 ba2.9k sqft104 Hanging Moss Rd, Summerville, SC 29485Off Market
Get a cash offer in 3 minutes
Find out how much your home could sell for in as little as 3 minutes with a no-obligation cash offer.
Estimated market value
$554,900
