Welcome to this beautifully updated home, located in sought after Abington Heights School District. This home features a gourmet kitchen remodeled with granite, maple cabinets and stainless steel appliances. 4 full bedrooms on top level of home, including the primary with en suite bath. Plenty of space and storage in this home. Step outside on your deck and enjoy relaxing summer evenings. A level yard is perfect for play dates, entertaining or gardening. This location is phenomenal, minutes to town, area shopping, schools and interstates.
Sold for $390,000
$390,000
107 Carteret Dr, Clarks Summit, PA 18411
4beds
2,385sqft
Residential, Single Family Residence
Built in 1970
9,583 Square Feet Lot
$439,600 Zestimate®
$164/sqft
$2,289 Estimated rent
Home value
$439,600
$418,000 - $462,000
$2,289/mo
Zestimate® history
Owner options
List your home for rent
$2,289/mo
Rent Zestimate®
Find your next renter with Zillow Rental Manager. Plus, with online applications, you can quickly screen prospective tenants – for free.
$2,289/mo
Rent Zestimate®
Refinance and save
$2,596/mo
Est. payment
Refinancing to a lower rate could help reduce your monthly payments and save thousands over the life of the loan.
$2,596/mo
Est. payment
Explore your selling options
Work with a Zillow partner agent
Leverage their expertise and Zillow's premium Showcase listings to get your home seen by more buyers.
Get startedList with your own agent
Get your home in front of millions of buyers by listing it on Zillow.
Learn how to do itSell it yourself
Take full control of how buyers see your home on Zillow by listing For Sale by Owner (FSBO).
List your homeWhat's special
Zillow last checked:
Listing updated:
Listed by:
SHERYL A MURPHY,
CLASSIC PROPERTIES
Bought with:
Michael D. Cola, RM424494
Cobblestone Real Estate LLC
Source: GSBR as distributed by MLS GRID,MLS#: SC1635
Facts & features
Interior
Bedrooms & bathrooms
- Bedrooms: 4
- Bathrooms: 3
- Full bathrooms: 2
- 1/2 bathrooms: 1
Rooms
- Room types: Bathroom, Foyer, Master Bedroom, Master Bathroom, Living Room, Laundry, Kitchen, Family Room, Dining Room, Bedroom 4, Bedroom 3, Bedroom 2
Primary bedroom
- Description: En Suite
- Area: 182 Square Feet
- Dimensions: 13 x 14
Bedroom 2
- Area: 121 Square Feet
- Dimensions: 11 x 11
Bedroom 3
- Area: 182 Square Feet
- Dimensions: 13 x 14
Bedroom 4
- Area: 132 Square Feet
- Dimensions: 11 x 12
Primary bathroom
- Description: En Suite
- Area: 49 Square Feet
- Dimensions: 7 x 7
Bathroom
- Description: Half Bath
- Area: 20 Square Feet
- Dimensions: 4 x 5
Bathroom
- Description: Tile
- Area: 49 Square Feet
- Dimensions: 7 x 7
Dining room
- Description: Hardwood Floor
- Area: 238 Square Feet
- Dimensions: 14 x 17
Family room
- Description: Lvp
- Area: 252 Square Feet
- Dimensions: 12 x 21
Foyer
- Description: Welcoming Entrance
- Area: 104 Square Feet
- Dimensions: 13 x 8
Kitchen
- Description: Granite,Tile,Plenty Of Cabinets
- Area: 187 Square Feet
- Dimensions: 17 x 11
Laundry
- Description: Storage And Sink
- Area: 56 Square Feet
- Dimensions: 7 x 8
Living room
- Description: Fireplace,Hardwood Floor
- Area: 308 Square Feet
- Dimensions: 14 x 22
Heating
- Baseboard, Natural Gas
Cooling
- Ceiling Fan(s)
Appliances
- Included: Built-In Refrigerator, Electric Range, Exhaust Fan, Dishwasher
Features
- Ceiling Fan(s), Drywall, Granite Counters, Eat-in Kitchen, Entrance Foyer
- Flooring: Ceramic Tile, Wood, Luxury Vinyl
- Basement: Block,Full
- Attic: Crawl Opening
- Has fireplace: Yes
Interior area
- Total structure area: 2,385
- Total interior livable area: 2,385 sqft
- Finished area above ground: 2,060
- Finished area below ground: 325
Property
Parking
- Total spaces: 2
- Parking features: Garage, Garage Door Opener
- Garage spaces: 2
Features
- Levels: Multi/Split
- Stories: 2
- Exterior features: Storage
- Frontage length: 80.00
Lot
- Size: 9,583 Square Feet
- Dimensions: 80 x 120
- Features: Back Yard, Front Yard
Details
- Parcel number: 0901404000700
- Zoning: R1
Construction
Type & style
- Home type: SingleFamily
- Architectural style: Split Level
- Property subtype: Residential, Single Family Residence
Materials
- Vinyl Siding
- Foundation: Block
- Roof: Composition
Condition
- New construction: No
- Year built: 1970
Utilities & green energy
- Electric: 200 or Less Amp Service
- Sewer: Public Sewer
- Water: Public
- Utilities for property: Electricity Connected, Water Connected, Sewer Connected, Natural Gas Connected
Community & HOA
Community
- Subdivision: Crestwood Acres
Location
- Region: Clarks Summit
Financial & listing details
- Price per square foot: $164/sqft
- Tax assessed value: $22,000
- Annual tax amount: $5,034
- Date on market: 3/22/2024
- Cumulative days on market: 6 days
- Listing terms: Cash,Conventional
- Electric utility on property: Yes
- Road surface type: Asphalt
Price history
| Date | Event | Price |
|---|---|---|
| 10/7/2025 | Listing removed | $2,750$1/sqft |
Source: GSBR as distributed by MLS GRID #SC254209 Report a problem | ||
| 8/21/2025 | Listed for rent | $2,750$1/sqft |
Source: GSBR as distributed by MLS GRID #SC254209 Report a problem | ||
| 5/3/2024 | Sold | $390,000+4%$164/sqft |
Source:  GSBR as distributed by MLS GRID #SC1635 Report a problem GSBR as distributed by MLS GRID #SC1635 Report a problem | ||
| 3/25/2024 | Pending sale | $375,000$157/sqft |
Source: GSBR as distributed by MLS GRID #SC1635 Report a problem | ||
| 3/22/2024 | Listed for sale | $375,000+53.1%$157/sqft |
Source: GSBR as distributed by MLS GRID #SC1635 Report a problem | ||
| 10/10/2012 | Sold | $245,000-2%$103/sqft |
Source: GSBR as distributed by MLS GRID #124103 Report a problem | ||
| 9/4/2012 | Listed for sale | $249,982+155.1%$105/sqft |
Source: Coldwell Banker Town & Country Properties #12-4103 Report a problem | ||
| 5/3/2012 | Sold | $98,000-1.9%$41/sqft |
Source: GSBR as distributed by MLS GRID #122504 Report a problem | ||
| 3/22/2012 | Listed for sale | $99,900$42/sqft |
Source: foreclosure.com Report a problem | ||
Public tax history
| Year | Property taxes | Tax assessment |
|---|---|---|
| 2025 | $5,790 +13.1% | $22,000 |
| 2024 | $5,117 +4.4% | $22,000 |
| 2023 | $4,901 +1.9% | $22,000 |
| 2022 | $4,809 | $22,000 |
| 2021 | $4,809 +3.2% | $22,000 |
| 2020 | $4,660 -0.1% | $22,000 |
| 2018 | $4,666 +85.2% | $22,000 |
| 2017 | $2,519 | $22,000 |
| 2016 | -- | $22,000 |
| 2015 | -- | $22,000 |
| 2014 | -- | $22,000 |
| 2013 | -- | $22,000 |
| 2012 | -- | $22,000 |
| 2011 | -- | $22,000 |
| 2010 | -- | $22,000 |
| 2009 | -- | $22,000 |
| 2008 | -- | $22,000 |
| 2007 | -- | $22,000 |
| 2006 | -- | $22,000 |
| 2005 | -- | $22,000 |
| 2004 | -- | $22,000 |
| 2003 | -- | $22,000 |
| 2002 | -- | $22,000 |
| 2000 | -- | $22,000 |
Find assessor info on the county website
Neighborhood: 18411
Nearby homes
- $332,700-- bd-- ba-- sqft105 Gentilly Dr, Clarks Summit, PA 18411Off Market
- $335,000-- bd-- ba-- sqft105 Carteret Dr, Clarks Summit, PA 18411Off Market
- $340,1003 bd2 ba1.6k sqft104 Old Post Rd, Clarks Summit, PA 18411Off Market
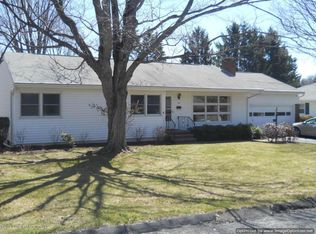
- $332,700-- bd-- ba-- sqft107 Gentilly Dr, Clarks Summit, PA 18411Off Market
- $312,600-- bd-- ba-- sqft110 Carteret Dr, Clarks Summit, PA 18411Off Market
- $429,6004 bd3 ba2k sqft106 Old Post Rd, Clarks Summit, PA 18411Off Market
- $448,5004 bd2 ba2.9k sqft103 Carteret Dr, Clarks Summit, PA 18411Off Market
- $342,300-- bd-- ba-- sqft106 Carteret Dr, Clarks Summit, PA 18411Off Market
Nearby schools
GreatSchools rating
- 7/10Clarks Summit Elementary SchoolGrades: K-4Distance: 1 mi
- 8/10Abington Heights Middle SchoolGrades: 5-8Distance: 2.8 mi
- 9/10Abington Heights High SchoolGrades: 9-12Distance: 0.9 mi


Get pre-qualified for a loan
At Zillow Home Loans, we can pre-qualify you in as little as 5 minutes with no impact to your credit score.An equal housing lender. NMLS #10287.
Sell for more on Zillow
Get a Zillow Showcase℠ listing at no additional cost and you could sell for .
$439,600
2% more
+$8,792
With Zillow Showcase(estimated)
$448,392
- Pennsylvania
- Lackawanna County
- Clarks Summit
- 18411
- 107 Carteret Dr
Nearby cities
Nearby zip codes
Other Clarks Summit Topics
