Skip main navigation
Off market
  • $573,300

    107 Cedar Bluff Cir N, Keizer, OR 97303

    4beds
    2,162sqft
    Residence
    Built in 1996
    8,712 Square Feet Lot
    $573,300 Zestimate®
    $265/sqft
    $2,930 Estimated rent

    Home value

    $573,300

    $545,000 - $602,000

    $2,930/mo

    Zestimate® history
    Loading
    Loading...

    Owner options

    List your home for rent

    $2,930/mo

    Rent Zestimate®

    Find your next renter with Zillow Rental Manager. Plus, with online applications, you can quickly screen prospective tenants – for free.

    Learn more

    $2,930/mo

    Rent Zestimate®

    Refinance and save

    $3,444/mo

    Est. payment

    Refinancing to a lower rate could help reduce your monthly payments and save thousands over the life of the loan.

    See today's rates

    $3,444/mo

    Est. payment

    Explore your selling options

    Work with a Zillow partner agent

    Leverage their expertise and Zillow's premium Showcase listings to get your home seen by more buyers.

    Get started

    List with your own agent

    Get your home in front of millions of buyers by listing it on Zillow.

    Learn how to do it

    Sell it yourself

    Take full control of how buyers see your home on Zillow by listing For Sale by Owner (FSBO).

    List your home

    What's special

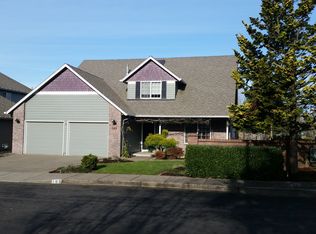
    Accepted Offer with Contingencies. Move in ready and just waiting for you to arrive, this hidden gem offers desirable updates and a convenient location! Stately 4 bedroom traditional home is sure to impress with a grand entry, fresh paint, updated flooring, a remodeled kitchen and a luxurious master suite all in an effortlessly flowing floor plan with formal rooms and open spaces! The open family room and kitchen is sure to be the heart of the home with its easy care flooring, recessed lighting and sliding doors to the patio for easy indoor/outdoor entertaining. The family room features a gorgeous gas fireplace with a tile surround and built in storage and TV nook. The gourmet kitchen shines with quartz and granite countertops, plus stainless steel appliances, an abundance of cabinetry and a center cooking island with bar seating… everything the modern cook desires! Enjoy hosting guests in the formal dining room under the light of the dazzling chandelier, plus elegant crown and chair rail moldings for an extra special touch! Retreat to the formal living room for after dinner drinks or a relaxing evening. Heading upstairs you will find four generously sized bedrooms including the stunning master suite. You will feel like you are staying in a 5 star resort with the plush carpeting, walk in closet, dual vanity, soaking tub and a custom tiled shower. The private backyard is perfect for BBQ’s and sunbathing on the large patio. Cultivate your green thumb with the raised garden beds, plus a detached shed for all your tools and equipment. Come enjoy the lap of luxury in Cedar Bluff Estates! The McLeod Group Network has distinguished themselves as a leader in the Salem Oregon real estate market. As a full service, real estate team - focused on working with our Seller and Buyer clients to help achieve their real estate goals! We bring a keen eye for the details of buying or selling a Salem Oregon home and seemingly boundless determination and energy, which is why our clients benefit from our unique brand of real estate service. Rooted in Tradition, focused on the Future –The McLeod Group Network will help make the most of your Salem Oregon real estate experience. With over 40 years of combined experience, you can rest assured that your real estate transaction will be handled and cared for with the utmost respect and attention to detail.

    This property is off market, which means it's not currently listed for sale or rent on Zillow. This may be different from what's available on other websites or public sources.
    Facts & features

    Interior

    Bedrooms & bathrooms
    • Bedrooms: 4
    • Bathrooms: 3
    • Full bathrooms: 2
    • 1/2 bathrooms: 1
    • Main level bathrooms: 1
    Heating
    • Forced air, Gas
    Cooling
    • Central, Other
    Appliances
    • Included: Dishwasher, Garbage disposal, Microwave, Range / Oven
    Features
    • High Speed Internet
    • Flooring: Tile, Other, Carpet, Laminate
    • Has fireplace: Yes
    • Fireplace features: Gas, Family Room
    Interior area
    • Structure area source: County
    • Total interior livable area: 2,162 sqft

    Property

    Parking
    • Total spaces: 2
    • Parking features: Garage - Attached
    Features
    • Patio & porch: Patio
    • Exterior features: Other
    • Fencing: Partial
    Lot
    • Size: 8,712 sqft
    • Features: Irregular Lot, Landscaped
    Details
    • Additional structures: Shed(s)
    • Parcel number: 544633
    • Zoning: RS

    Construction

    Type & style
    • Home type: SingleFamily
    • Property subtype: Residence
    Materials
    • Roof: Composition
    Condition
    • Year built: 1996

    Utilities & green energy

    • Sewer: Public Sewer
    • Water: Public
    • Utilities for property: Water Connected

    Community & neighborhood

    Security
    • Security features: Security System Leased
    Location
    • Region: Keizer

    HOA & financial

    HOA
    • Has HOA: Yes
    • HOA fee: $12 monthly

    Other

    Other facts
    • Sewer: Public Sewer
    • WaterSource: Public
    • Flooring: Carpet, Tile, Vinyl
    • Heating: Forced Air, Natural Gas
    • Zoning: RS
    • Appliances: Dishwasher, Disposal, Gas Range, Gas Water Heater
    • AssociationYN: true
    • FireplaceYN: true
    • GarageYN: true
    • AttachedGarageYN: true
    • HeatingYN: true
    • CoolingYN: true
    • PatioAndPorchFeatures: Patio
    • FireplaceFeatures: Gas, Family Room
    • Roof: Composition
    • HomeWarrantyYN: True
    • MainLevelBathrooms: 1
    • Fencing: Partial
    • ParkingFeatures: Attached
    • Utilities: Water Connected
    • ConstructionMaterials: Fiber Cement
    • CoveredSpaces: 2
    • Cooling: Central Air
    • LotFeatures: Irregular Lot, Landscaped
    • InteriorFeatures: High Speed Internet
    • OtherStructures: Shed(s)
    • SecurityFeatures: Security System Leased
    • RoomDiningRoomFeatures: Formal
    • BuildingAreaSource: County
    • FoundationDetails: Continuous
    • RoomBedroom2Level: 2/Upper
    • RoomBedroom3Level: 2/Upper
    • RoomDiningRoomLevel: 1/Main
    • RoomKitchenLevel: 1/Main
    • RoomLivingRoomLevel: 1/Main
    • RoomMasterBedroomLevel: 2/Upper
    • RoomFamilyRoomLevel: 1/Main
    • RoomBedroom4Level: 2/Upper
    • PropertySubType: Residence
    • Inclusions: WDW Coverings & Range
    • MlsStatus: ACTIVE UNDER CONTRACT

    Price history

    DateEventPrice
    2/13/2020Sold$395,000+2.6%$183/sqft
    Source: Agent Provided Report a problem
    12/26/2019Listed for sale$385,000+50.4%$178/sqft
    Source: KELLER WILLIAMS CAPITAL CITY #758263 Report a problem
    2/12/2013Sold$256,000-4.8%$118/sqft
    Source: RMLS (OR) #12401843 Report a problem
    8/12/2012Listed for sale$269,000$124/sqft
    Source: JENN FREEMAN REAL ESTATE #655839 Report a problem

    Public tax history

    YearProperty taxesTax assessment
    2025$5,074 +3%$288,660 +3%
    2024$4,925 -2%$280,256 -10.2%
    2023$5,023 +3%$312,050
    2022$4,878 +1.2%$312,050 +3%
    2021$4,818 +6.5%$302,970 +6.1%
    2020$4,523 -9.6%$285,590
    2019$5,001 +1.7%--
    2018$4,919 --
    2017$4,919 +15.3%--
    2016$4,265 --
    2015$4,265 +5.2%--
    2014$4,055 +9.5%--
    2013$3,703 --
    2012$3,703 -5%--
    2011$3,897 +3.2%$239,200 +5.5%
    2010$3,777 +1.1%$226,700
    2009$3,738 +2.9%$226,700 +3%
    2008$3,631 +3.9%$220,100
    2007$3,494 +2.3%--
    2006$3,416 +1.7%--
    2005$3,359 -0.1%--
    2004$3,364 +5.3%--
    2003$3,195 +3.4%--
    2002$3,091 +2.6%--
    2001$3,013 +3.8%--
    2000$2,902 --

    Find assessor info on the county website

    Neighborhood: 97303

    Nearby schools

    GreatSchools rating
    Schools provided by the listing agent
    • Elementary: Clear Lake
    • Middle: Whiteaker
    • High: McNary

    Source: The MLS. This data may not be complete. We recommend contacting the local school district to confirm school assignments for this home.

    Get a cash offer in 3 minutes
    Find out how much your home could sell for in as little as 3 minutes with a no-obligation cash offer.
    Estimated market value
    $573,300
    Get a cash offer in 3 minutes
    Find out how much your home could sell for in as little as 3 minutes with a no-obligation cash offer.
    Estimated market value
    $573,300