Skip main navigation
Off market
  • $1,132,100

    107 Cedar Shore Drive, Massapequa, NY 11758

    3beds
    1,614sqft
    Single Family Residence, Residential
    Built in 1956
    0.29 Acres Lot
    $1,132,100 Zestimate®
    $701/sqft
    $4,944 Estimated rent

    Home value

    $1,132,100

    $1.06M - $1.21M

    $4,944/mo

    Zestimate® history
    Loading
    Loading...

    Owner options

    List your home for rent

    $4,944/mo

    Rent Zestimate®

    Find your next renter with Zillow Rental Manager. Plus, with online applications, you can quickly screen prospective tenants – for free.

    Learn more

    $4,944/mo

    Rent Zestimate®

    Refinance and save

    $7,540/mo

    Est. payment

    Refinancing to a lower rate could help reduce your monthly payments and save thousands over the life of the loan.

    See today's rates

    $7,540/mo

    Est. payment

    Explore your selling options

    Work with a Zillow partner agent

    Leverage their expertise and Zillow's premium Showcase listings to get your home seen by more buyers.

    Get started

    List with your own agent

    Get your home in front of millions of buyers by listing it on Zillow.

    Learn how to do it

    Sell it yourself

    Take full control of how buyers see your home on Zillow by listing For Sale by Owner (FSBO).

    List your home

    What's special

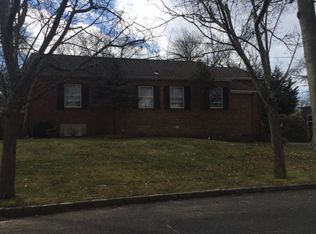
    Stunning Sprawling Ranch in the heart of Prestigious Old Harbour Green. Lush Landscaping that is Picturesque and Serene. Cathedral Ceilings in Living Room with Gas Burning Fireplace, 2 Skylights & French Door to Private Yard. Formal Dining Room that is Open to Living Space. Updated Custom Kitchen with Maple Cherry Cabinets, Granite Countertop, Stainless Steel Appliances, Professional Vent, Under Cabinet Lighting & Glass Accent Cabinets. Quality Workmanship. Den is 3rd Bedroom (Easily Covered Back). Primary Bedroom has Beautiful Half Moon Windows, Sitting Area & Desk Area, Custom Bathroom with Built-ins, Frameless Shower Doors and Marble Counter-tops & Large Walk-in Cedar Closet. Hardwood Floors throughout Gorgeous,Double Pane Windows, Vinyl Cedar looking Siding, Architect Roof, Cambridge Paver Walkway, Culture Stone & Slate Stoop & Culture Stone Chimney, Gas Cooking & Heating, Central Air, In sound Sprinklers, Beautiful Crown Molding & Cove Archway. Large Laundry Room, Attached 2 Car Garage with farm Fiberglass Farm-door Basement for Storage. Beautiful Entertainers Yard. Absolutely Nothing to Do! Beautifully Finished & Maintained Home. No Flood Insurance Required. X Flood Zone., Additional information: Appearance:Mint,Green Features:Insulated Doors,Separate Hotwater Heater:Yes

    This property is not currently displayed as for sale or rent on Zillow. This may be different from what's on other websites or public sources.

    Zillow last checked:

    Listing updated:

    Listed by:

    Elpis Hardiman,

    Douglas Elliman Real Estate 516-795-3456

    Bought with:

    Elpis Hardiman, 40HA1082197

    Douglas Elliman Real Estate

    Source: OneKey® MLS as distributed by MLS GRID,MLS#: L3476326MLS Logo

    Facts & features

    Interior

    Bedrooms & bathrooms
    • Bedrooms: 3
    • Bathrooms: 2
    • Full bathrooms: 2
    Heating
    • Baseboard
    Cooling
    • Central Air
    Appliances
    • Included: Convection Oven, Dishwasher, Dryer, Microwave, Refrigerator, Washer, Gas Water Heater
    Features
    • Cathedral Ceiling(s), Eat-in Kitchen, Entrance Foyer, Formal Dining, First Floor Bedroom, Granite Counters, Master Downstairs, Primary Bathroom
    • Flooring: Hardwood
    • Windows: Double Pane Windows, Insulated Windows
    • Basement: Partial
    • Attic: Full
    • Number of fireplaces: 1
    Interior area
    • Total structure area: 1,614
    • Total interior livable area: 1,614 sqft

    Property

    Parking
    • Parking features: Attached, Private
    Features
    • Levels: Two
    Lot
    • Size: 0.29 Acres
    • Dimensions: 120 x 119
    • Features: Near School, Sprinklers In Front, Sprinklers In Rear
    Details
    • Parcel number: 2489651230020220

    Construction

    Type & style
    • Home type: SingleFamily
    • Architectural style: Ranch
    • Property subtype: Single Family Residence, Residential
    Materials
    • Vinyl Siding
    Condition
    • Year built: 1956
    • Major remodel year: 2012

    Utilities & green energy

    • Water: Public

    Community & HOA

    Community
    • Security: Security System
    HOA
    • Has HOA: No
    • Amenities included: Park
    Location
    • Region: Massapequa

    Financial & listing details

    • Price per square foot: $701/sqft
    • Tax assessed value: $572,000
    • Annual tax amount: $14,234
    • Date on market: 11/21/2024
    • Listing agreement: Exclusive Right To Lease

    Price history

    DateEventPrice
    7/17/2023Sold$935,000+12%$579/sqft
    Source: OneKey® MLS as distributed by MLS GRID #L3476326 Report a problem
    5/25/2023Pending sale$835,000$517/sqft
    Source: Douglas Elliman #3476326 Report a problem
    5/25/2023Listed for sale$835,000$517/sqft
    Source: Douglas Elliman #3476326 Report a problem
    5/25/2023Pending sale$835,000$517/sqft
    Source: OneKey® MLS as distributed by MLS GRID #3476326 Report a problem
    5/25/2023Listed for sale$835,000$517/sqft
    Source: OneKey® MLS as distributed by MLS GRID #3476326 Report a problem
    5/15/2023Listing removed--
    Source: Douglas Elliman Report a problem
    5/6/2023Listed for sale$835,000+33.6%$517/sqft
    Source: OneKey® MLS as distributed by MLS GRID #3476326 Report a problem
    6/14/2010Sold$625,000$387/sqft
    Source: Public Record Report a problem

    Public tax history

    YearProperty taxesTax assessment
    2024-- $572 +5.7%
    2023-- $541 -6.9%
    2022-- $581
    2021$14,534 +6.2%--
    2020$13,691 +16%$884
    2019$11,799 $884
    2018$11,799 +6.6%$884
    2017$11,066 +5.6%$884
    2016$10,479 +176.1%$884 -5.3%
    2015$3,796 +2.5%$933 -6.7%
    2013$3,705 -16.9%$1,000 -22.7%
    2012$4,457 -57.8%$1,293 -12.5%
    2011$10,567 +24.8%$1,478 +3.7%
    2010$8,466 $1,425 -18.7%
    2009-- $1,753 +6%
    2008-- $1,654 -2.5%
    2006-- $1,696 -44.4%
    2005-- $3,051 -32.8%
    2004-- $4,540
    2003-- $4,540 -52.2%
    2002-- $9,500
    2001-- $9,500
    2000-- $9,500
    Find assessor info on the county website

    Neighborhood: Biltmore Shores

    Nearby schools

    GreatSchools rating
    Schools provided by the listing agent
    • Elementary: Birch Lane Elementary School
    • Middle: Berner Middle School
    • High: Mhs Ames Campus

    Source: OneKey® MLS as distributed by MLS GRID. This data may not be complete. We recommend contacting the local school district to confirm school assignments for this home.

    Get a cash offer in 3 minutes
    Find out how much your home could sell for in as little as 3 minutes with a no-obligation cash offer.
    Estimated market value
    $1,132,100
    Get a cash offer in 3 minutes
    Find out how much your home could sell for in as little as 3 minutes with a no-obligation cash offer.
    Estimated market value
    $1,132,100