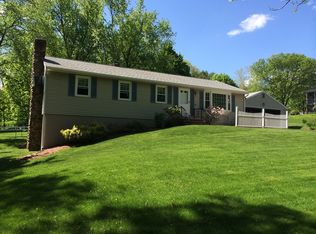
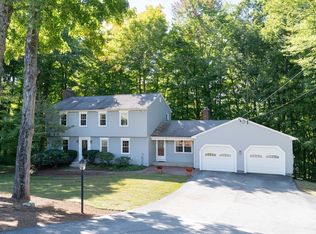
Sun filled Home with great commuter location! Pretty and updated Ranch Style home with generous sized rooms. Kitchen has wonderful island for storage.All floors have been refinished and rooms freshly painted. Large formal Dining room with bow window. Addition to back of property is a spacious Living room with access to lovely brick patio that is great for entertaining. Hardwood floors. Lower level walk out with wonderful recreational room with field stone fireplace! Fenced in yard. Two car attached garage with breezeway. Walk to Town Beach on Cedar Lake plus tennis courts, playground. Literally minutes to Rt 20, Mass Pike, and Rt 84. Move right in and enjoy the holidays!
For sale
$499,900
107 Cedar St, Fiskdale, MA 01518
3beds
1,905sqft
Single Family Residence
Built in 1968
0.51 Acres Lot
$-- Zestimate®
$262/sqft
$-- HOA
What's special
Field stone fireplaceSun filled homeHardwood floorsRooms freshly paintedGenerous sized roomsFenced in yard
- 8 days
- 619
- 73
Likely to sell faster than
Zillow last checked:
Listing updated:
Listed by:
Melissa Hilli 508-423-4715,
Aucoin Ryan Realty 508-765-9155,
Brenda Ryan 774-230-0590
Source: MLS PIN,MLS#: 73583567
Facts & features
Interior
Bedrooms & bathrooms
- Bedrooms: 3
- Bathrooms: 2
- Full bathrooms: 1
- 1/2 bathrooms: 1
Primary bedroom
- Features: Bathroom - Full, Flooring - Hardwood
- Level: First
Bedroom 2
- Features: Flooring - Hardwood
- Level: First
Bedroom 3
- Features: Flooring - Hardwood
- Level: First
Bathroom 1
- Features: Bathroom - Full, Bathroom - With Tub & Shower, Flooring - Stone/Ceramic Tile
- Level: First
Bathroom 2
- Features: Bathroom - Half
- Level: First
Dining room
- Features: Flooring - Hardwood, Exterior Access
- Level: First
Family room
- Features: Flooring - Wall to Wall Carpet, Exterior Access
- Level: Basement
Kitchen
- Features: Kitchen Island, Exterior Access, Recessed Lighting
- Level: First
Living room
- Features: Flooring - Hardwood
- Level: First
Heating
- Baseboard, Oil
Cooling
- Wall Unit(s)
Appliances
- Included: Water Heater, Microwave, ENERGY STAR Qualified Refrigerator, ENERGY STAR Qualified Dishwasher, ENERGY STAR Qualified Washer, Range
- Laundry: In Basement
Features
- Breezeway, Mud Room
- Flooring: Tile, Hardwood
- Windows: Insulated Windows
- Basement: Full,Partially Finished,Walk-Out Access,Sump Pump
- Number of fireplaces: 1
- Fireplace features: Family Room
Interior area
- Total structure area: 1,905
- Total interior livable area: 1,905 sqft
- Finished area above ground: 1,530
- Finished area below ground: 375
Property
Parking
- Total spaces: 9
- Parking features: Attached, Paved Drive, Off Street
- Attached garage spaces: 2
- Uncovered spaces: 7
Features
- Patio & porch: Patio
- Exterior features: Patio, Rain Gutters, Fenced Yard
- Fencing: Fenced/Enclosed,Fenced
- Waterfront features: Lake/Pond, 3/10 to 1/2 Mile To Beach, Beach Ownership(Public)
Lot
- Size: 0.51 Acres
Details
- Parcel number: M:0202 B:2046 L:0107,1702199
- Zoning: SR
Construction
Type & style
- Home type: SingleFamily
- Architectural style: Ranch
- Property subtype: Single Family Residence
Materials
- Frame
- Foundation: Concrete Perimeter
- Roof: Shingle
Condition
- Year built: 1968
Utilities & green energy
- Electric: Circuit Breakers
- Sewer: Public Sewer
- Water: Public
Community & HOA
Community
- Features: Shopping, Walk/Jog Trails, Golf, Bike Path, Conservation Area, Highway Access, Public School
HOA
- Has HOA: No
Location
- Region: Fiskdale
Financial & listing details
- Price per square foot: $262/sqft
- Tax assessed value: $405,600
- Annual tax amount: $6,327
- Date on market: 9/28/2026
Estimated market value
Not available
Estimated sales range
Not available
Not available
Price history
| Date | Event | Price |
|---|---|---|
| 9/29/2026 | Listed for sale | $499,900$262/sqft |
Source: MLS PIN #73583567 Report a problem | ||
Public tax history
Tax history is unavailable.
Monthly payment
Est. payment
Payment breakdown
Explore the cost of this home by adjusting the details. Changes won't be saved.Climate risks
Neighborhood: 01518

Similar homes
- $489,9003 bd2 ba1.7k sqft299 Clarke Road Ext, Fiskdale, MA 01518For Sale
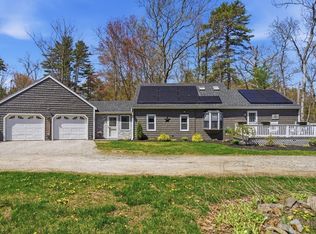 MLS ID #73583194, Beverly Cloutier, Remax Revolution. MLS PIN
 - $520,0004 bd2 ba2.2k sqft14 Old Village Rd, Sturbridge, MA 01566For Sale
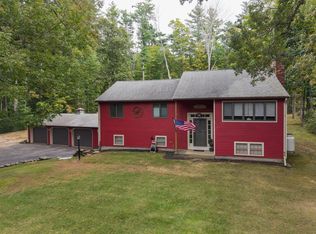 MLS ID #73583570, Katelyn Ellis, The Neighborhood Realty Group. MLS PIN
 - $465,0003 bd2 ba2.3k sqft139 Podunk Rd, Sturbridge, MA 01566For Sale
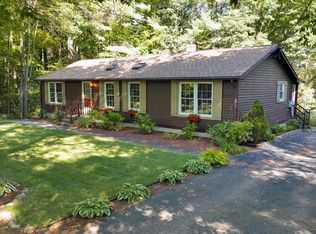 MLS ID #73585107, Lisa Boudreau, CR Premier Properties. MLS PIN
 - $569,9004 bd3 ba2.2k sqft74 Old Farm Rd, Sturbridge, MA 01566For Sale
 MLS ID #73585322, Michelle Terry Team, eXp Realty LLC. MLS PIN
