Skip main navigation
Closed
  • Price Unknown

    107 Cedar Woods Dr, Madison, MS 39110

    5beds
    4,181sqft
    Residential, Single Family Residence
    Built in 2011
    0.43 Acres Lot
    $851,100 Zestimate®
    $--/sqft
    $4,934 Estimated rent

    Home value

    $851,100

    $766,000 - $945,000

    $4,934/mo

    Zestimate® history
    Loading
    Loading...

    Owner options

    List your home for rent

    $4,934/mo

    Rent Zestimate®

    Find your next renter with Zillow Rental Manager. Plus, with online applications, you can quickly screen prospective tenants – for free.

    Learn more

    $4,934/mo

    Rent Zestimate®

    Refinance and save

    $2,000/mo

    Est. payment

    Refinancing to a lower rate could help reduce your monthly payments and save thousands over the life of the loan.

    See today's rates

    $2,000/mo

    Est. payment

    Explore your selling options

    Work with a Zillow partner agent

    Leverage their expertise and Zillow's premium Showcase listings to get your home seen by more buyers.

    Get started

    List with your own agent

    Get your home in front of millions of buyers by listing it on Zillow.

    Learn how to do it

    Sell it yourself

    Take full control of how buyers see your home on Zillow by listing For Sale by Owner (FSBO).

    List your home

    What's special

    Landscaped backyardSecondary front entryCovered patioCabinet-front dishwasherJack-and-jill bathLovely lot in reunionCustom cabinetry
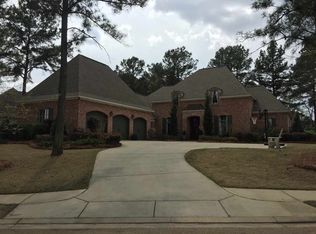
    Beautifully situated on a lovely lot in Reunion, this 4 or 5 bedroom home offers a fabulous floor plan designed for both everyday living and entertaining. This custom-built residence is located within one of Reunion's gated neighborhoods and reflects thoughtful design, enduring materials, and careful upkeep throughout. Antique heart-of-pine flooring spans the main level, complemented by interior antique brick and exposed wood beams that create a sense of permanence and craftsmanship. The front entry opens to formal living and dining spaces centered around a brick gas-log fireplace and a wall of windows overlooking the covered patio and landscaped backyard. A secondary front entry provides an additional, functional point of access and opens into a keeping room with brick hearth and fireplace, flowing into a generous breakfast area suited for both daily living and gathering. The kitchen is well equipped with granite countertops, gas cooktop, built-in refrigerator, ice maker, cabinet-front dishwasher, stainless double ovens and microwave, and an oversized center island with built-ins and abundant storage. A butler's pantry and large walk-in pantry are located just off the kitchen, offering exceptional organization and utility. The primary suite is located on the main level and includes a seating area, ensuite bath with separate vanities, custom cabinetry, jetted tub, walk-in shower, and an oversized closet with built-ins and mirrored doors. Two additional perfectly situated bedrooms share a Jack-and-Jill bath, while a fourth downstairs bedroom is positioned near a full guest bath and a built-in desk area. An oversized laundry room provides extensive cabinetry, folding space, sink, broom closet, and room for an additional refrigerator or freezer. Upstairs, a large bonus or fifth bedroom includes built-ins, a wet bar with refrigerator and microwave, a full bath, and a substantial storage closet, offering flexibility for guests, media, or recreation. Additional storage is found in a pristine, fully floored attic with updated and specialized insulation, providing clean, accessible space rarely seen. Outdoor features include a covered patio with wood ceiling, brick gas-log fireplace with hearth, television hookup, and an outdoor kitchen with gas grill, sink, and prep space. The wood-fenced backyard is fully landscaped and supported by an in-ground sprinkler system. Additional features include a three-car garage with two parking pads , a five year old roof and professionally maintained landscaping throughout the property. Reunion offers a golf course, lakes, marina, walking trails, beach area, optional country club membership with dining and pools, and proximity to the equestrian center.

    Zillow last checked:

    Listing updated:

    Listed by:

    Sally Randall 601-291-1416,

    Nix-Tann & Associates, Inc.

    Bought with:

    Jenifer W Decker, 22169

    TM Realtors

    Source: MLS United,MLS#: 4137715

    Facts & features

    Interior

    Bedrooms & bathrooms
    • Bedrooms: 5
    • Bathrooms: 5
    • Full bathrooms: 4
    • 1/2 bathrooms: 1
    Heating
    • Central, Fireplace(s), Forced Air, Natural Gas
    Cooling
    • Ceiling Fan(s), Central Air
    Appliances
    • Included: Built-In Refrigerator, Cooktop, Dishwasher, Disposal, Double Oven, Gas Cooktop, Ice Maker, Microwave, Range Hood, Tankless Water Heater, Vented Exhaust Fan
    • Laundry: Main Level, Sink
    Features
    • Bookcases, Built-in Features, Ceiling Fan(s), Crown Molding, Double Vanity, Entrance Foyer, Granite Counters, High Ceilings, High Speed Internet, Kitchen Island, Pantry, Primary Downstairs, Recessed Lighting, Sound System, Storage, Walk-In Closet(s), Wet Bar
    • Flooring: Carpet, Ceramic Tile, Hardwood
    • Doors: Double Entry
    • Windows: Insulated Windows
    • Has fireplace: Yes
    • Fireplace features: Great Room, Living Room, Outside
    Interior area
    • Total structure area: 4,181
    • Total interior livable area: 4,181 sqft

    Property

    Parking
    • Total spaces: 3
    • Parking features: Garage Door Opener, Garage Faces Side, Storage, Concrete
    • Garage spaces: 3
    Features
    • Levels: One and One Half
    • Stories: 1
    • Exterior features: Outdoor Kitchen, Private Entrance, Private Yard, Rain Gutters
    • Fencing: Back Yard,Privacy,Wood
    Lot
    • Size: 0.43 Acres
    • Features: Rectangular Lot
    Details
    • Parcel number: 081f230500000

    Construction

    Type & style
    • Home type: SingleFamily
    • Architectural style: Traditional
    • Property subtype: Residential, Single Family Residence
    Materials
    • Brick, Wood Siding
    • Foundation: Slab
    • Roof: Architectural Shingles
    Condition
    • New construction: No
    • Year built: 2011

    Utilities & green energy

    • Sewer: Public Sewer
    • Water: Public
    • Utilities for property: Electricity Connected, Natural Gas Connected, Sewer Connected, Water Connected, Natural Gas in Kitchen

    Community & HOA

    Community
    • Security: Gated Community
    • Subdivision: Reunion
    HOA
    • Has HOA: Yes
    • Services included: Accounting/Legal, Maintenance Grounds, Management, Security
    • HOA fee: $2,000 annually
    Location
    • Region: Madison

    Financial & listing details

    • Tax assessed value: $489,050
    • Annual tax amount: $4,825
    • Date on market: 1/30/2026
    • Electric utility on property: Yes

    Price history

    DateEventPrice
    4/3/2026Sold--
    Source: MLS United #4137715 Report a problem
    3/12/2026Pending sale$865,000$207/sqft
    Source: MLS United #4137715 Report a problem
    2/23/2026Price change$865,000-2.7%$207/sqft
    Source: MLS United #4137715 Report a problem
    1/30/2026Listed for sale$888,900+5.2%$213/sqft
    Source: MLS United #4137715 Report a problem
    7/24/2023Sold--
    Source: MLS United #4049275 Report a problem
    6/12/2023Pending sale$844,900$202/sqft
    Source: MLS United #4049275 Report a problem
    6/2/2023Listed for sale$844,900+11.5%$202/sqft
    Source: MLS United #4049275 Report a problem
    10/29/2021Sold--
    Source: MLS United #1344353 Report a problem
    9/29/2021Pending sale$758,000$181/sqft
    Source: CMMLS #344353 Report a problem
    9/27/2021Listed for sale$758,000$181/sqft
    Source: CMMLS #344353 Report a problem
    9/23/2021Pending sale$758,000$181/sqft
    Source: CMMLS #344353 Report a problem
    9/21/2021Listed for sale$758,000$181/sqft
    Source: CMMLS #344353 Report a problem

    Public tax history

    YearProperty taxesTax assessment
    2025$4,825 -10.6%$48,905
    2024$5,399 -5.3%$48,905
    2023$5,699 $48,905
    2022$5,699 +4%$48,905 +4%
    2021$5,477 $47,004
    2020$5,477 +4.5%$47,004 -1.2%
    2019$5,242 -14.1%$47,559
    2018$6,100 $47,559 +1.7%
    2017$6,100 +1.5%$46,785
    2016$6,009 $46,785
    2015$6,009 0%$46,785
    2014$6,009 $46,785
    2013-- --
    2012-- --
    Find assessor info on the county website

    Neighborhood: 39110

    Nearby schools

    GreatSchools rating
    Schools provided by the listing agent
    • Elementary: Madison Station
    • Middle: Madison
    • High: Madison Central

    Source: MLS United. This data may not be complete. We recommend contacting the local school district to confirm school assignments for this home.