Skip main navigation
Off market
  • $1,388,700

    107 Cellar Ct, Lafayette, LA 70508

    6beds
    5,896sqft
    SingleFamily
    Built in 2013
    6,969 Square Feet Lot
    $1,388,700 Zestimate®
    $236/sqft
    $4,940 Estimated rent

    Home value

    $1,388,700

    $1.28M - $1.51M

    $4,940/mo

    Zestimate® history
    Loading
    Loading...

    Owner options

    List your home for rent

    $4,940/mo

    Rent Zestimate®

    Find your next renter with Zillow Rental Manager. Plus, with online applications, you can quickly screen prospective tenants – for free.

    Learn more

    $4,940/mo

    Rent Zestimate®

    Refinance and save

    $6,662/mo

    Est. payment

    Refinancing to a lower rate could help reduce your monthly payments and save thousands over the life of the loan.

    See today's rates

    $6,662/mo

    Est. payment

    Explore your selling options

    Work with a Zillow partner agent

    Leverage their expertise and Zillow's premium Showcase listings to get your home seen by more buyers.

    Get started

    List with your own agent

    Get your home in front of millions of buyers by listing it on Zillow.

    Learn how to do it

    Sell it yourself

    Take full control of how buyers see your home on Zillow by listing For Sale by Owner (FSBO).

    List your home

    What's special

    Welcome to a home like no other! This STUNNING River Ranch home features amenities that your average home certainly does not-there isnt one detail that has gone unnoticed! When you walk through the iron front door, youre greeted by a spacious foyer that leads you into the comfortable living, kitchen and dining room. There are beautiful hardwood floors throughout, sky-high ceilings, a wood-burning fireplace, gorgeous built-ins, a massive island in the kitchen, Dacor appliances, huge walk-in pantry, and a full butlers pantry with several appliance garages, wine fridge, and loads of storage. Off of the living room, there is a powder room, and two full guest suites, both with their own full bathroom adorned with decorative tile and fixtures.On the other side of the kitchen, a private hallway leads you past a laundry room with more than enough storage, into the luxurious master suite, complete with a fireplace and its own office space that could double as a reading nook or a nursery. The master bathroom is truly what dreams are made of with a steam shower, soaker tub, and a master closet for a wardrobe of any size. To reach the second floor, you have two means of travel: stairs or elevator? However you choose to get there, once you reach the second floor, youll have plenty of surprises waiting! To your right there is a fully soundproofed home theatre, another guest suite with a full bathroom, and a massive game room with a great wet bar-perfect for hosting football parties! To your left, is what makes this house special...do you have someone who lives with you full-time, but needs their own space? Dont worry-this home features an entire 2-bedroom, 2-bathroom apartment, complete with its own kitchen, laundry room, walk-in pantry, ventless fireplace, and balcony access. There is also side-of-house access to the three-car garage, should someone need to utilize the upstairs without coming through the main living areas. The outdoor living space is nothing short of spectacular either. Its located on the front of the home, and features a wood-burning fireplace, built-in grill, and remote-controlled solar shades to keep the temperature comfortable. There are so many more features that make this home truly unique, that you really must see it for yourself!

    This property is off market, which means it's not currently listed for sale or rent on Zillow. This may be different from what's available on other websites or public sources.
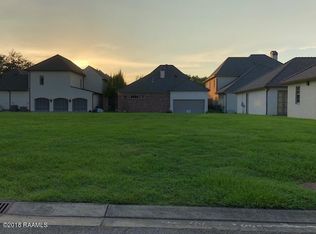
    Facts & features

    Interior

    Bedrooms & bathrooms
    • Bedrooms: 6
    • Bathrooms: 7
    • Full bathrooms: 6
    • 1/2 bathrooms: 1
    Heating
    • Other, Gas
    Cooling
    • Central
    Appliances
    • Included: Garbage disposal, Microwave, Range / Oven, Washer
    • Laundry: Washer Hookup, Electric Dryer Hookup
    Features
    • Wet Bar, Walk-In Closet(s), High Ceilings, Separate Shower, Master Bath, Built-in Features, Soaking Tub, Crown Molding, Varied Ceiling Heights
    • Flooring: Tile
    • Windows: Window Treatments
    • Attic: Access Only
    • Fireplace features: Wood Burning, Gas, Outside, Ventless, 3+ Fireplaces
    Interior area
    • Structure area source: BLUEPRINT
    • Total interior livable area: 5,896 sqft

    Property

    Parking
    • Total spaces: 3
    Features
    • Patio & porch: Porch, Covered, Open
    • Exterior features: Stucco, Brick
    • Fencing: Privacy, Full
    Lot
    • Size: 6,969 sqft
    • Features: Zero Lot Line, Landscaped
    Details
    • Parcel number: 6125858

    Construction

    Type & style
    • Home type: SingleFamily
    • Architectural style: Traditional
    Materials
    • Roof: Composition
    Condition
    • Year built: 2013

    Utilities & green energy

    • Electric: Elec: City
    • Gas: GAS: Atmos
    • Sewer: Public Sewer
    • Water: Public
    • Utilities for property: Cable Connected

    Community & neighborhood

    Security
    • Security features: Security System, Smoke Detector(s)
    Location
    • Region: Lafayette

    HOA & financial

    HOA
    • Has HOA: Yes
    • HOA fee: $120 monthly
    • Amenities included: Pool, Management
    • Services included: Maintenance Grounds

    Other

    Other facts
    • Flooring: Wood, Tile
    • Sewer: Public Sewer
    • WaterSource: Public
    • Appliances: Dishwasher, Disposal, Microwave, Gas Stove Con, Electric Stove Con, Range/Oven - Gas
    • FireplaceYN: true
    • GarageYN: true
    • InteriorFeatures: Wet Bar, Walk-In Closet(s), High Ceilings, Separate Shower, Master Bath, Built-in Features, Soaking Tub, Crown Molding, Varied Ceiling Heights
    • HeatingYN: true
    • CoolingYN: true
    • FireplaceFeatures: Wood Burning, Gas, Outside, Ventless, 3+ Fireplaces
    • FoundationDetails: Slab
    • ExteriorFeatures: Outdoor Grill, Balcony, Outdoor Kitchen, Sprinkler System, Lighting, Private Yard
    • CommunityFeatures: Playground, Pool, Park
    • AssociationFeeIncludes: Maintenance Grounds
    • FireplacesTotal: 3
    • ConstructionMaterials: Stucco, Brick Veneer
    • CurrentFinancing: Conventional, Cash
    • Roof: Composition
    • LotFeatures: Zero Lot Line, Landscaped
    • ArchitecturalStyle: Traditional
    • Utilities: Cable Connected
    • Fencing: Privacy, Full
    • CoveredSpaces: 3
    • Cooling: Central Air, Ceiling Fan(s), Multi Units
    • PatioAndPorchFeatures: Porch, Covered, Open
    • SecurityFeatures: Security System, Smoke Detector(s)
    • LivingAreaSource: Blueprint
    • LaundryFeatures: Washer Hookup, Electric Dryer Hookup
    • StructureType: House
    • AssociationAmenities: Pool, Management
    • Heating: Central, 2 or More Units
    • WindowFeatures: Window Treatments
    • ParkingFeatures: Garage Door Opener, Garage Faces Rear, 3 Car Garage
    • Attic: Access Only
    • BuildingAreaSource: BLUEPRINT
    • Gas: GAS: Atmos
    • Electric: Elec: City
    • Exclusions: Other - See Remarks
    • MlsStatus: Active

    Price history

    DateEventPrice
    5/6/2022Sold--
    Source: RAA #21004931 Report a problem
    2/24/2022Pending sale$1,290,000$219/sqft
    Source: RAA #21004931 Report a problem
    6/2/2021Listed for sale$1,290,000-7.9%$219/sqft
    Source: RAA #21004931 Report a problem
    9/16/2020Listing removed$1,400,000$237/sqft
    Source: Latter & Blum Inc. #19009252 Report a problem
    4/27/2020Price change$1,400,000-6.7%$237/sqft
    Source: Latter & Blum #19009252 Report a problem
    9/12/2019Listed for sale$1,500,000$254/sqft
    Source: Southern Lifestyle Realty, LLC #19009252 Report a problem
    2/19/2013Sold--
    Source: Public Record Report a problem

    Public tax history

    YearProperty taxesTax assessment
    2024$11,829 +8.6%$112,436 +8%
    2023$10,889 0%$104,108
    2022$10,893 -0.3%$104,108
    2021$10,930 +0.3%$104,108
    2020$10,893 +4.3%$104,108
    2019$10,448 -1.7%$104,108
    2018$10,624 +6.4%$104,108
    2017$9,981 $104,108 +732.9%
    2015$9,981 +684.3%$12,500
    2013$1,273 +140.9%$12,500 +100%
    2011$528 +0.2%$6,250
    2010$527 -17.5%$6,250
    2008$639 +24.3%$6,250 +25%
    2006$514 +0.8%$5,000
    2005$510 $5,000

    Find assessor info on the county website

    Neighborhood: 70508

    Nearby schools

    GreatSchools rating
    Schools provided by the listing agent
    • Elementary: Cpl. M. Middlebrook
    • Middle: Paul Breaux Middle
    • High: Comeaux

    Source: The MLS. This data may not be complete. We recommend contacting the local school district to confirm school assignments for this home.

    Get pre-qualified for a loan
    At Zillow Home Loans, we can pre-qualify you in as little as 5 minutes with no impact to your credit score.

    An equal housing lender. NMLS #10287.

    Sell for more on Zillow
    Get a Zillow Showcase℠ listing at no additional cost and you could sell for .
    $1,388,700
    2% more
    +$27,774
    With Zillow Showcase(estimated)
    $1,416,474