Skip main navigation
Closed
  • $220,700

    107 Chadwick Ln, Austintown, OH 44515

    3beds
    1,638sqft
    Single Family Residence
    Built in 1962
    10,280 Square Feet Lot
    $220,700 Zestimate®
    $135/sqft
    $1,573 Estimated rent

    Home value

    $220,700

    $210,000 - $232,000

    $1,573/mo

    Zestimate® history
    Loading
    Loading...

    Owner options

    List your home for rent

    $1,573/mo

    Rent Zestimate®

    Find your next renter with Zillow Rental Manager. Plus, with online applications, you can quickly screen prospective tenants – for free.

    Learn more

    $1,573/mo

    Rent Zestimate®

    Refinance and save

    $1,552/mo

    Est. payment

    Refinancing to a lower rate could help reduce your monthly payments and save thousands over the life of the loan.

    See today's rates

    $1,552/mo

    Est. payment

    Explore your selling options

    Work with a Zillow partner agent

    Leverage their expertise and Zillow's premium Showcase listings to get your home seen by more buyers.

    Get started

    List with your own agent

    Get your home in front of millions of buyers by listing it on Zillow.

    Learn how to do it

    Sell it yourself

    Take full control of how buyers see your home on Zillow by listing For Sale by Owner (FSBO).

    List your home

    What's special

    Garage floorFreshly painted bedroomsFresh paint throughoutCustom cement countertopsBonus roomLarge sliding doorNewly refinished hardwood floors

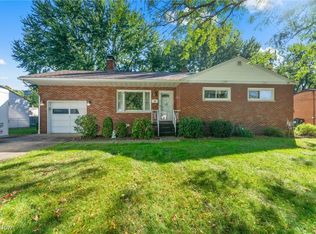
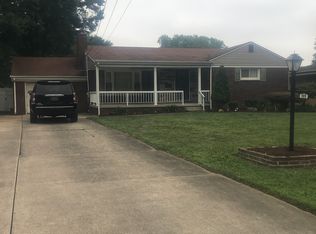
    Now is your chance, back on the market! Was under contract in one day upon initial listing but buyer financing fell through due to reduction in work hours. Don’t miss this move in ready charmer on the quaint street of Chadwick Lane. Relax on the private front porch with a hot cup of coffee and listen to the birds chirp on the large maple tree. Serve up pancakes in the remodeled kitchen with breakfast bar and custom cement countertops. Enjoy a family dinner in the dining area with large sliding door to back yard. The stamped concrete pad is perfect for summer barbeques. Newly refinished hardwood floors are throughout the first floor. Upstairs you will find three freshly painted bedrooms with lots of natural light and a spacious full bath. The lower level holds the laundry room, bonus room, and another full bath with walk-in shower. New garage door and front door. Fresh paint throughout, including garage floor. This sparkling clean home is ready for its new owners!

    This property is off market, which means it's not currently listed for sale or rent on Zillow. This may be different from what's available on other websites or public sources.

    Zillow last checked:

    Listing updated:

    Listed by:

    Brianna McGee (330)654-4000howard@vaynerrealty.com,

    Vayner Realty Co.

    Bought with:

    David Frye, 2020009032

    TG Real Estate

    Source: MLS Now,MLS#: 4452996MLS LogoOriginating MLS: Youngstown Columbiana Association of REALTORS

    Facts & features

    Interior

    Bedrooms & bathrooms
    • Bedrooms: 3
    • Bathrooms: 2
    • Full bathrooms: 2
    Bedroom
    • Description: Flooring: Carpet
    • Level: Second
    • Dimensions: 9.00 x 11.00
    Bedroom
    • Description: Flooring: Carpet
    • Level: Second
    • Dimensions: 9.00 x 12.00
    Bedroom
    • Description: Flooring: Carpet
    • Level: Second
    • Dimensions: 13.00 x 11.00
    Bonus room
    • Description: Flooring: Luxury Vinyl Tile
    • Level: Lower
    • Dimensions: 10.00 x 24.00
    Dining room
    • Description: Flooring: Wood
    • Level: First
    • Dimensions: 11.00 x 10.00
    Kitchen
    • Description: Flooring: Ceramic Tile
    • Level: First
    • Dimensions: 11.00 x 11.00
    Living room
    • Description: Flooring: Wood
    • Level: First
    • Dimensions: 21.00 x 14.00
    Heating
    • Forced Air, Gas
    Cooling
    • Central Air
    Appliances
    • Included: Dishwasher, Disposal, Microwave
    Features
    • Basement: Crawl Space
    • Has fireplace: No
    Interior area
    • Total structure area: 1,638
    • Total interior livable area: 1,638 sqft
    • Finished area above ground: 1,638

    Property

    Parking
    • Total spaces: 1
    • Parking features: Attached, Garage, Garage Door Opener, Paved
    • Attached garage spaces: 1
    Features
    • Levels: Two,Multi/Split
    • Stories: 2
    • Patio & porch: Patio, Porch
    Lot
    • Size: 10,280 Square Feet
    Details
    • Parcel number: 480140012.000

    Construction

    Type & style
    • Home type: SingleFamily
    • Architectural style: Split Level
    • Property subtype: Single Family Residence
    Materials
    • Brick, Vinyl Siding
    • Roof: Asphalt,Fiberglass
    Condition
    • Year built: 1962

    Utilities & green energy

    • Sewer: Public Sewer
    • Water: Public

    Community & HOA

    Community
    • Subdivision: Hickory Heights 1
    HOA
    • Has HOA: No
    Location
    • Region: Austintown

    Financial & listing details

    • Price per square foot: $135/sqft
    • Tax assessed value: $156,140
    • Annual tax amount: $2,207
    • Date on market: 5/1/2023
    • Cumulative days on market: 73 days

    Price history

    DateEventPrice
    7/17/2023Sold$195,000+2.7%$119/sqft
    Source: MLS Now #4452996 Report a problem
    7/13/2023Pending sale$189,900$116/sqft
    Source: MLS Now #4452996 Report a problem
    6/23/2023Contingent$189,900$116/sqft
    Source: MLS Now #4452996 Report a problem
    6/1/2023Listed for sale$189,900$116/sqft
    Source: MLS Now #4452996 Report a problem
    5/3/2023Contingent$189,900$116/sqft
    Source: MLS Now #4452996 Report a problem
    5/1/2023Listed for sale$189,900+90.9%$116/sqft
    Source: MLS Now #4452996 Report a problem
    3/22/2016Sold$99,500-0.2%$61/sqft
    Source: MLS Now #3778382 Report a problem
    2/10/2016Pending sale$99,700$61/sqft
    Source: RE/MAX VALLEY REAL ESTATE #3778382 Report a problem
    2/2/2016Listed for sale$99,700$61/sqft
    Source: RE/MAX Valley Real Estate #3778382 Report a problem

    Public tax history

    YearProperty taxesTax assessment
    2025$2,621 +4.8%$54,640
    2024$2,501 +1.6%$54,640
    2023$2,462 +11.6%$54,640 +39.2%
    2022$2,207 -0.1%$39,260
    2021$2,208 -0.4%$39,260
    2020$2,217 +8.5%$39,260 +19%
    2019$2,043 +0.7%$32,990
    2018$2,028 +3.2%$32,990
    2017$1,965 +98.2%$32,990 +30.9%
    2016$992 +3.1%$25,210
    2015$961 -0.5%$25,210
    2014$966 +1.1%$25,210
    2013$956 +0%$25,210
    2012$955 +5.1%$25,210
    2011$909 -6.9%$25,210 -8.3%
    2010$976 +8.6%$27,480
    2009$898 +0.3%$27,480
    2008$895 -32%$27,480
    2007$1,316 +2.7%$27,480
    2006$1,281 +15.4%$27,480 +24.2%
    2005$1,110 -44.9%$22,120
    2003$2,015 +3.2%--
    2002$1,952 --
    2001$1,952 +1%--
    2000$1,933 --
    Find assessor info on the county website

    Neighborhood: 44515

    Nearby schools

    GreatSchools rating
    Schools provided by the listing agent
    • District: Austintown LSD - 5001

    Source: MLS Now. This data may not be complete. We recommend contacting the local school district to confirm school assignments for this home.

    Get a cash offer in 3 minutes
    Find out how much your home could sell for in as little as 3 minutes with a no-obligation cash offer.
    Estimated market value
    $220,700
    Get a cash offer in 3 minutes
    Find out how much your home could sell for in as little as 3 minutes with a no-obligation cash offer.
    Estimated market value
    $220,700