Back on the market because buyers were unable to fulfill home sale contingency!
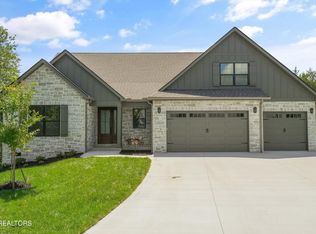
Located in the heart of Tellico Village, 107 Chahyga Way is a newer-built Craftsman-style home, which has Zero steps to entry from the front porch or garage and offers 4 bedrooms, 3 full bathrooms, bedroom 4/office/den room and bonus room with full bath over the large garage, which also can be used as a bedroom. Better than new with professionally landscaped and established yard, 3-zone irrigation system, window treatments already installed and without the extra expense of a brand new home impact fee. Situated within walking distance of the Wellness Center and the Tellico Village Recreation Center, the home is conveniently located within the Tellico Village community. This residence provides a split-bedroom floor plan, ensuring privacy for all occupants. A beautiful sliding barn door can provide further privacy for anyone on the guest bedroom side of the great room. The foyer welcomes you with a designated office space on the left, while the living room features a coffered ceiling and a stone fireplace, creating a warm and inviting atmosphere. The dining room boasts a beamed vaulted ceiling and a door leading to the newly screened and covered porch, perfect for indoor-outdoor living. Off of the covered rear porch is a concrete grilling pad. The home's kitchen features, granite countertops, stainless appliance package, a pantry and large kitchen island. The primary bedroom with tray ceiling and ceiling fan flows into a beautifully tiled en-suite bathroom, complete with a private toilet, double vanities, tiled shower, linen closet, and a spacious walk-in closet that conveniently leads to the laundry room that has an undermount sink and numerous cabinets for ample storage. On the guest side of the home, two additional bedrooms share a full bathroom. A bonus room (FROG) with a full bathroom, closet and extra storage adds versatility to the space and home.
Closed
Zillow last checked:
Listing updated:
Bought with:
Chris Purcell, 352389
ReMax Preferred Properties, In
Source: RealTracs MLS as distributed by MLS GRID,MLS#: 3000885
Price history
| Date | Event | Price |
|---|---|---|
| 9/23/2025 | Sold | $583,000-2.8%$232/sqft |
Source:  RealTracs MLS as distributed by MLS GRID #3000885 Report a problem RealTracs MLS as distributed by MLS GRID #3000885 Report a problem | ||
| 8/25/2025 | Pending sale | $599,900$239/sqft |
Source:  East Tennessee Realtors #1296210 Report a problem East Tennessee Realtors #1296210 Report a problem | ||
| 7/30/2025 | Price change | $599,900-1.6%$239/sqft |
Source: East Tennessee Realtors #1296210 Report a problem | ||
| 7/18/2025 | Listed for sale | $609,900$243/sqft |
Source: East Tennessee Realtors #1296210 Report a problem | ||
| 7/7/2025 | Pending sale | $609,900$243/sqft |
Source: East Tennessee Realtors #1296210 Report a problem | ||
| 6/25/2025 | Price change | $609,900-1.6%$243/sqft |
Source: East Tennessee Realtors #1296210 Report a problem | ||
| 6/9/2025 | Price change | $619,900-1.6%$247/sqft |
Source: East Tennessee Realtors #1296210 Report a problem | ||
| 5/20/2025 | Price change | $629,900-1.6%$251/sqft |
Source: East Tennessee Realtors #1296210 Report a problem | ||
| 4/6/2025 | Listed for sale | $639,900+14.5%$255/sqft |
Source: East Tennessee Realtors #1296210 Report a problem | ||
| 12/6/2022 | Sold | $559,000$223/sqft |
Source: East Tennessee Realtors #1196314 Report a problem | ||
| 11/21/2022 | Pending sale | $559,000$223/sqft |
Source: East Tennessee Realtors #1196314 Report a problem | ||
| 10/25/2022 | Price change | $559,000-6.7%$223/sqft |
Source: East Tennessee Realtors #1196314 Report a problem | ||
| 9/14/2022 | Price change | $599,000-7.7%$239/sqft |
Source: East Tennessee Realtors #1196314 Report a problem | ||
| 8/26/2022 | Price change | $649,000-7.2%$259/sqft |
Source: East Tennessee Realtors #1196314 Report a problem | ||
| 6/22/2022 | Listed for sale | $699,000$279/sqft |
Source: East Tennessee Realtors #1196314 Report a problem | ||

Get a cash offer in 3 minutes
Find out how much your home could sell for in as little as 3 minutes with a no-obligation cash offer.
Estimated market value
$606,200
