Private backyardRecent paintTree-lined fencesWood floorsExpansive cul-de-sac lotCovered patioOffice just off entry
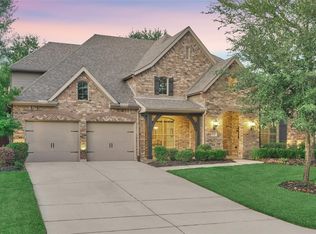
PRIVATE BACKYARD! NEW ROOF W/50 YR WARRANTY! 5-Bed, 4-Bath Highland Home on expansive, cul-de-sac lot! Stunning home, with tree-lined fences and a heated, saltwater pool with a tanning ledge — your own private backyard retreat! Spacious home, perfect for entertaining, with a large kitchen breakfast bar, a dry bar off dining room, upstairs media and game room. Enjoy flexible living with 2 bedrooms downstairs, including an extended primary suite and an additional bedroom, and 3 bedrooms upstairs. Office just off entry and 2nd bed downstairs offer versatile space — perfect for a 2nd office or guest room. Recent paint, HVAC & hot water heaters. Highlights include: wood floors, plantation shutters, whole home water treatment system with reverse osmosis, covered patio, 3rd garage, stone exterior, and fireplace. See Woodforest Amenities in attachments. Pools, parks, ponds, trails, sport courts, shopping and restaurants. MISD Schools. Come live the Woodforest golf cart life!
34 days
|
463
|
28
|
Zillow last checked:
Listing updated:
Listed by:
Susan Scott WattsTREC #0734544832-759-7209,
Keller Williams Advantage Realty
Source: HAR,MLS#: 30723390
Facts & features
Interior
Bedrooms & bathrooms
Bedrooms: 5
Bathrooms: 4
Full bathrooms: 4
Rooms
Room types: Family Room, Media Room, Utility Room
Primary bathroom
Features: Full Secondary Bathroom Down, Primary Bath: Double Sinks, Primary Bath: Separate Shower, Primary Bath: Soaking Tub, Vanity Area
Kitchen
Features: Breakfast Bar, Pantry
Heating
Natural Gas
Cooling
Ceiling Fan(s), Electric
Appliances
Included: ENERGY STAR Qualified Appliances, Disposal, Water Softener, Electric Oven, Microwave, Gas Cooktop, Dishwasher
Laundry: Electric Dryer Hookup, Gas Dryer Hookup, Washer Hookup
Features
Balcony, Crown Molding, Dry Bar, Formal Entry/Foyer, High Ceilings, Prewired for Alarm System, 2 Bedrooms Down, 3 Bedrooms Up, En-Suite Bath, Primary Bed - 1st Floor, Walk-In Closet(s)
Flooring: Carpet, Tile, Wood
Windows: Window Coverings
Number of fireplaces: 1
Fireplace features: Gas Log
Interior area
Total structure area: 4,135
Total interior livable area: 4,135 sqft
Property
Parking
Total spaces: 3
Parking features: Attached
Attached garage spaces: 3
Features
Stories: 2
Patio & porch: Covered, Patio/Deck, Porch
Exterior features: Back Green Space, Side Yard, Sprinkler System
Has private pool: Yes
Pool features: Gunite, Heated, In Ground, Salt Water
Fencing: Back Yard,Full
Lot
Size: 0.29 Acres
Features: Back Yard, Cul-De-Sac, Subdivided, 0 Up To 1/4 Acre
Details
Parcel number: 393129
Construction
Type & style
Home type: SingleFamily
Architectural style: French,Georgian
Property subtype: Single Family Residence
Materials
Brick
Foundation: Slab
Roof: Composition
Condition
New construction: No
Year built: 2010
Details
Builder name: HIghland Homes
Utilities & green energy
Water: Water District
Green energy
Energy efficient items: Attic Vents, Thermostat
Community & HOA
Community
Features: Subdivision Tennis Court
Security: Prewired for Alarm System
Subdivision: Woodforest 03
HOA
Has HOA: Yes
Amenities included: Basketball Court, Clubhouse, Dog Park, Fitness Center, Jogging Path, Park, Party Room, Picnic Area, Playground, Pond, Pool, Splash Pad, Sport Court, Stocked Pond, Tennis Court(s)
Explore the cost of this home by adjusting the details. Changes won't be saved.
Principal & interest
$1,547
Mortgage insurance
$0
Property taxes
$170
Home insurance
$105
HOA fees
$0
Utilities
Not included
All calculations are estimates and provided by Zillow, Inc. for informational purposes only. Actual amounts may vary.
HOA fees may include property taxes on listings classified as Co-Ops. Contact the listing agent and/or owner for fee details.
Mortgage interest rates are dependent on a number of factors, including credit score, down payment, and repayment length. Interest rate data provided by Zillow Group Marketplace, Inc. as of 1/1/1970 from various mortgage lenders with which we have lead or other similar arrangements; the Estimated Payment is an average of those rates.
See how much you could borrow to make a competitive offer.