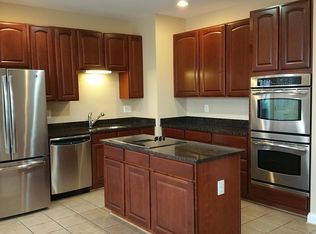
Beautiful oversized town house in a perfect location! As you enter the home you will find hardwood floors in the large living space. Continue to the eat in sized kitchen. A perfect layout for making your favorite meals for your family or entertaining all your friends, with lots of counter space and a large island. The many windows allow for a bright airy feeling to be enjoyed all day. Open the kitchen door to a generous sized deck overlooking a lovely fenced in yard. The first floor is completed with a half bath. Head upstairs to a large master suite. The master bathroom is a great size and offers double sinks, a large tub for relaxing and an enclosed shower. Enjoy the space of 2 additional bedrooms and another full bath. The upstairs is completed with a laundry room. If that's not enough room for you, head downstairs to the finished basement. The large open room offers up all types of possibilities for an office, extra living space, or a great playroom for the kids. Use the sliding basement doors to access the backyard, including a hardscaped area under the deck. With its easy access to 81 and Rt 7 commuting is a breeze. This townhome has it all!
Sold for $415,000
$415,000
107 Cheshire Ct, Winchester, VA 22602
3beds
2,589sqft
Townhouse
Built in 2007
2,614 Square Feet Lot
$418,200 Zestimate®
$160/sqft
$2,386 Estimated rent
Home value
$418,200
$397,000 - $439,000
$2,386/mo
Zestimate® history
Owner options
List your home for rent
$2,386/mo
Rent Zestimate®
Find your next renter with Zillow Rental Manager. Plus, with online applications, you can quickly screen prospective tenants – for free.
$2,386/mo
Rent Zestimate®
Refinance and save
$2,511/mo
Est. payment
Refinancing to a lower rate could help reduce your monthly payments and save thousands over the life of the loan.
$2,511/mo
Est. payment
Explore your selling options
Work with a Zillow partner agent
Leverage their expertise and Zillow's premium Showcase listings to get your home seen by more buyers.
Get startedList with your own agent
Get your home in front of millions of buyers by listing it on Zillow.
Learn how to do itSell it yourself
Take full control of how buyers see your home on Zillow by listing For Sale by Owner (FSBO).
List your homeWhat's special
Zillow last checked:
Listing updated:
Listed by:
David Spence 540-974-6634,
ICON Real Estate, LLC
Bought with:
Neomar Martinez, 225071228
Samson Properties
Source: Bright MLS,MLS#: VAFV2020414
Facts & features
Interior
Bedrooms & bathrooms
- Bedrooms: 3
- Bathrooms: 4
- Full bathrooms: 3
- 1/2 bathrooms: 1
- Main level bathrooms: 1
Rooms
- Room types: Study, Laundry, Storage Room
Basement
- Area: 924
Heating
- Heat Pump, Electric
Cooling
- Heat Pump, Electric
Appliances
- Included: Cooktop, Dishwasher, Disposal, Ice Maker, Double Oven, Oven, Refrigerator, Water Dispenser, Electric Water Heater
- Laundry: Washer/Dryer Hookups Only, Laundry Room
Features
- Breakfast Area, Family Room Off Kitchen, Kitchen - Table Space, Dining Area, Eat-in Kitchen, Built-in Features, Crown Molding, Primary Bath(s), Recessed Lighting, Open Floorplan, Dry Wall
- Flooring: Wood
- Doors: Sliding Glass
- Windows: Double Pane Windows, Screens, Window Treatments
- Basement: Connecting Stairway,Front Entrance,Exterior Entry,Rear Entrance,Full,Finished,Heated,Improved,Shelving,Walk-Out Access,Windows
- Has fireplace: No
Interior area
- Total structure area: 2,809
- Total interior livable area: 2,589 sqft
- Finished area above ground: 1,885
- Finished area below ground: 704
Property
Parking
- Total spaces: 1
- Parking features: Built In, Garage Faces Front, Driveway, Asphalt, Off Street, On Street, Attached
- Attached garage spaces: 1
- Has uncovered spaces: Yes
Accessibility
- Accessibility features: Entry Slope <1'
Features
- Levels: Three
- Stories: 3
- Patio & porch: Deck, Patio, Porch
- Exterior features: Sidewalks, Street Lights
- Pool features: None
- Has view: Yes
- View description: Garden, Street
Lot
- Size: 2,614 Square Feet
- Features: Backs to Trees, Landscaped, Premium, Vegetation Planting, Open Lot
Details
- Additional structures: Above Grade, Below Grade
- Parcel number: 45524
- Zoning: RP
- Special conditions: Standard
Construction
Type & style
- Home type: Townhouse
- Architectural style: Colonial
- Property subtype: Townhouse
Materials
- Combination, Stone, Vinyl Siding
- Foundation: Permanent
- Roof: Shingle
Condition
- New construction: No
- Year built: 2007
Utilities & green energy
- Sewer: Public Sewer
- Water: Public
- Utilities for property: Underground Utilities
Community & HOA
Community
- Subdivision: Fieldstone
HOA
- Has HOA: Yes
- HOA fee: $100 monthly
Location
- Region: Winchester
Financial & listing details
- Price per square foot: $160/sqft
- Tax assessed value: $187,000
- Annual tax amount: $1,093
- Date on market: 7/17/2024
- Listing agreement: Exclusive Agency
- Listing terms: Cash,Conventional,FHA,Negotiable,Other,VA Loan,VHDA
- Ownership: Fee Simple
- Road surface type: Paved
Price history
| Date | Event | Price |
|---|---|---|
| 8/13/2024 | Sold | $415,000-1.2%$160/sqft |
Source:  Bright MLS #VAFV2020414 Report a problem Bright MLS #VAFV2020414 Report a problem | ||
| 7/24/2024 | Pending sale | $419,900$162/sqft |
Source: Bright MLS #VAFV2020414 Report a problem | ||
| 7/17/2024 | Listed for sale | $419,900+129.5%$162/sqft |
Source: Bright MLS #VAFV2020414 Report a problem | ||
| 1/19/2018 | Listing removed | $1,600$1/sqft |
Source: www.turbotenant.com Report a problem | ||
| 1/10/2018 | Listed for rent | $1,600$1/sqft |
Source: www.turbotenant.com Report a problem | ||
| 9/28/2012 | Sold | $183,000-0.8%$71/sqft |
Source: Public Record Report a problem | ||
| 9/18/2012 | Pending sale | $184,500$71/sqft |
Source: RE/MAX CHOICE #FV7922801 Report a problem | ||
| 9/10/2012 | Listed for sale | $184,500-43.1%$71/sqft |
Source: RE/MAX CHOICE #FV7922801 Report a problem | ||
| 10/3/2007 | Sold | $324,000$125/sqft |
Source: Public Record Report a problem | ||
Public tax history
| Year | Property taxes | Tax assessment |
|---|---|---|
| 2025 | $1,927 +4.7% | $401,500 +11.2% |
| 2024 | $1,841 | $360,900 |
| 2023 | $1,841 +2.4% | $360,900 +22.5% |
| 2022 | $1,798 | $294,700 |
| 2021 | -- | $294,700 +12.1% |
| 2020 | $1,604 -50% | $263,000 |
| 2019 | $3,209 +107.2% | $263,000 +3.6% |
| 2018 | $1,549 +1.7% | $253,900 |
| 2017 | $1,523 +7.5% | $253,900 +7.5% |
| 2016 | $1,417 +7.1% | $236,100 |
| 2015 | $1,322 +141.7% | $236,100 +21.2% |
| 2014 | $547 | $194,800 |
| 2013 | -- | $194,800 +4.2% |
| 2012 | -- | $187,000 |
| 2011 | -- | $187,000 -14.8% |
| 2010 | -- | $219,600 |
| 2009 | -- | $219,600 -9% |
| 2008 | -- | $241,400 +503.5% |
| 2007 | -- | $40,000 |
Find assessor info on the county website
Neighborhood: 22602
Nearby homes
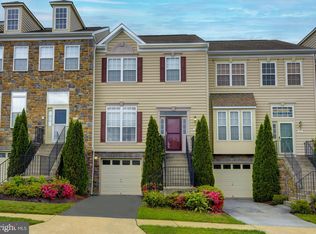
- $390,0003 bd4 ba1.9k sqft105 Cheshire Ct, Winchester, VA 22602Sold
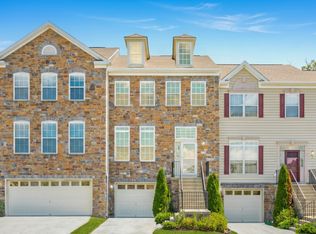
- $411,9003 bd4 ba2.9k sqft103 Cheshire Ct, Winchester, VA 22602Off Market
- $433,0003 bd4 ba2.6k sqft109 Cheshire Ct, Winchester, VA 22602Sold

- $428,4003 bd3 ba2.5k sqft101 Cheshire Ct, Winchester, VA 22602Off Market
- $429,9903 bd3 ba2k sqft111 Cheshire Ct, Winchester, VA 22602Sold
- $423,5003 bd3 ba2.1k sqft113 Cheshire Ct, Winchester, VA 22602Off Market
- $390,4003 bd3 ba1.6k sqft115 Cheshire Ct, Winchester, VA 22602Off Market
- $419,9003 bd2 ba2.5k sqft117 Cheshire Ct, Winchester, VA 22602Off Market
Nearby schools
GreatSchools rating
- 4/10Greenwood Mill Elementary SchoolGrades: PK-5Distance: 0.4 mi
- 5/10Admiral Richard E. Byrd Middle SchoolGrades: 6-8Distance: 4.4 mi
- 4/10Millbrook High SchoolGrades: 9-12Distance: 1.6 mi
Schools provided by the listing agent
- District: Frederick County Public Schools
Source: Bright MLS. This data may not be complete. We recommend contacting the local school district to confirm school assignments for this home.
Get a cash offer in 3 minutes
Find out how much your home could sell for in as little as 3 minutes with a no-obligation cash offer.
Estimated market value
$418,200
Get a cash offer in 3 minutes
Find out how much your home could sell for in as little as 3 minutes with a no-obligation cash offer.
Estimated market value
$418,200
- Virginia
- Frederick County
- Winchester
- 22602
- 107 Cheshire Ct
Nearby cities
Nearby zip codes
Other Winchester Topics
