Skip main navigation
Off market
  • $811,200

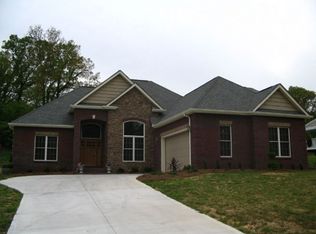
    107 Cheshire Dr, Andersonville, TN 37705

    4beds
    4,120sqft
    Single Family Residence
    Built in 2006
    0.5 Acres Lot
    $811,200 Zestimate®
    $197/sqft
    $3,600 Estimated rent

    Home value

    $811,200

    $706,000 - $933,000

    $3,600/mo

    Zestimate® history
    Loading
    Loading...

    Owner options

    List your home for rent

    $3,600/mo

    Rent Zestimate®

    Find your next renter with Zillow Rental Manager. Plus, with online applications, you can quickly screen prospective tenants – for free.

    Learn more

    $3,600/mo

    Rent Zestimate®

    Refinance and save

    $4,737/mo

    Est. payment

    Refinancing to a lower rate could help reduce your monthly payments and save thousands over the life of the loan.

    See today's rates

    $4,737/mo

    Est. payment

    Explore your selling options

    Work with a Zillow partner agent

    Leverage their expertise and Zillow's premium Showcase listings to get your home seen by more buyers.

    Get started

    List with your own agent

    Get your home in front of millions of buyers by listing it on Zillow.

    Learn how to do it

    Sell it yourself

    Take full control of how buyers see your home on Zillow by listing For Sale by Owner (FSBO).

    List your home

    What's special

    2-story splendor in a private & quiet subdivision just minutes away from Lake Norris. Walk into gleaming hardwood floors & an open floor plan. There is a formal living rm that could also be a wonderful office as well as a formal dining rm. The kitchen is huge w/tons of natural light & an adjoining family rm. Upstairs you will find 3 spacious bedrooms w/a roomy guest bath & a stunning master suite w/expansive master bathroom. Additionally there is a massive great rm w/hardwoods on the main floor that leads up to a private & gigantic rec room w/full bath. This could be another bedroom or office...so many possibilities. Step onto your back deck and enjoy the sunshine & nature. Plenty of storage w/the back shed & it's a huge flat yard. This house is a must see & in a wonderful location!

    This property is not currently displayed as for sale or rent on Zillow. This may be different from what's on other websites or public sources.

    Zillow last checked:

    Listing updated:

    Listed by:

    Sally Sparks 865-567-4481,

    Century 21 Select Properties

    Bought with:

    Missy Sanders, 332615

    Stephenson Realty & Auction

    Source: East Tennessee Realtors,MLS#: 952289MLS Logo

    Facts & features

    Interior

    Bedrooms & bathrooms
    • Bedrooms: 4
    • Bathrooms: 4
    • Full bathrooms: 3
    • 1/2 bathrooms: 1
    Rooms
    • Room types: Bonus Room
    Primary bedroom
    • Level: Second
    • Area: 336 Square Feet
    • Dimensions: 16 x 21
    Bedroom 2
    • Level: Second
    • Area: 221 Square Feet
    • Dimensions: 13 x 17
    Bedroom 4
    • Level: Second
    • Area: 374 Square Feet
    • Dimensions: 20 x 18.7
    Bonus room
    • Level: Second
    • Area: 221 Square Feet
    • Dimensions: 13 x 17
    Dining room
    • Level: Main
    • Area: 144 Square Feet
    • Dimensions: 12 x 12
    Family room
    • Level: Main
    • Area: 472 Square Feet
    • Dimensions: 23.6 x 20
    Kitchen
    • Level: Main
    • Area: 322 Square Feet
    • Dimensions: 14 x 23
    Living room
    • Level: Main
    • Area: 168 Square Feet
    • Dimensions: 14 x 12
    Heating
    • Central, Natural Gas, Electric
    Cooling
    • Central Air, Ceiling Fan(s)
    Appliances
    • Included: Dishwasher, Disposal, Range, Refrigerator, Self Cleaning Oven
    Features
    • Walk-In Closet(s), Pantry, Eat-in Kitchen, Central Vacuum, Bonus Room
    • Flooring: Carpet, Hardwood, Tile
    • Windows: Insulated Windows
    • Basement: Crawl Space
    • Number of fireplaces: 1
    • Fireplace features: Gas Log
    Interior area
    • Total structure area: 4,120
    • Total interior livable area: 4,120 sqft

    Property

    Parking
    • Total spaces: 2
    • Parking features: Garage Door Opener, Attached, Main Level
    • Attached garage spaces: 2
    Features
    • Exterior features: Prof Landscaped
    • Has view: Yes
    • View description: Trees/Woods
    Lot
    • Size: 0.5 Acres
    • Dimensions: 100.36 x 223.76
    • Features: Private, Level, Rolling Slope
    Details
    • Additional structures: Storage
    • Parcel number: 031gb001.00

    Construction

    Type & style
    • Home type: SingleFamily
    • Architectural style: Traditional
    • Property subtype: Single Family Residence
    Materials
    • Vinyl Siding, Brick
    Condition
    • Year built: 2006

    Utilities & green energy

    • Utilities for property: Cable Available

    Community & HOA

    Community
    • Security: Security System, Smoke Detector(s)
    • Subdivision: Worthington Downs Phase 1
    HOA
    • Has HOA: No
    Location
    • Region: Andersonville

    Financial & listing details

    • Price per square foot: $197/sqft
    • Date on market: 2/2/2016

    Price history

    DateEventPrice
    6/27/2016Sold$306,200$74/sqft
    Source: East Tennessee Realtors #952289 Report a problem

    Public tax history

    Tax history is unavailable.

    Neighborhood: 37705

    Nearby schools

    GreatSchools rating
    Get a cash offer in 3 minutes
    Find out how much your home could sell for in as little as 3 minutes with a no-obligation cash offer.
    Estimated market value
    $811,200
    Get a cash offer in 3 minutes
    Find out how much your home could sell for in as little as 3 minutes with a no-obligation cash offer.
    Estimated market value
    $811,200