Skip main navigation
Sold for $261,900
  • $261,900

    107 Chesterfield Drive, Elizabeth City, NC 27909

    3beds
    1,219sqft
    Single Family Residence
    Built in 1967
    0.46 Acres Lot
    $263,300 Zestimate®
    $215/sqft
    $1,771 Estimated rent

    Home value

    $263,300

    $195,000 - $355,000

    $1,771/mo

    Zestimate® history
    Loading
    Loading...

    Owner options

    List your home for rent

    $1,771/mo

    Rent Zestimate®

    Find your next renter with Zillow Rental Manager. Plus, with online applications, you can quickly screen prospective tenants – for free.

    Learn more

    $1,771/mo

    Rent Zestimate®

    Refinance and save

    $1,636/mo

    Est. payment

    Refinancing to a lower rate could help reduce your monthly payments and save thousands over the life of the loan.

    See today's rates

    $1,636/mo

    Est. payment

    Explore your selling options

    Work with a Zillow partner agent

    Leverage their expertise and Zillow's premium Showcase listings to get your home seen by more buyers.

    Get started

    List with your own agent

    Get your home in front of millions of buyers by listing it on Zillow.

    Learn how to do it

    Sell it yourself

    Take full control of how buyers see your home on Zillow by listing For Sale by Owner (FSBO).

    List your home

    What's special

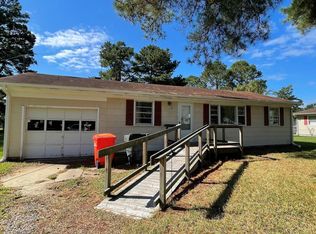
    Move-In Ready Brick Ranch with Modern Updates & Outdoor Charm. Step into effortless living with this beautifully renovated 3-bedroom, 2-bath brick ranch, where modern updates meet timeless comfort. Nestled on nearly a half-acre (0.45 acres), this home offers the perfect blend of privacy, style, and functionality. Inside, you'll find a complete renovation (2019) featuring a brand-new HVAC system, updated plumbing, and stylish lighting upgrades—including dimmer switches in the living room and kitchen for just the right ambiance. The kitchen shines with a full suite of stainless steel appliances (refrigerator, glass-top range, microwave hood, and dishwasher), updated cabinetry and sleek quarts countertops. Both bathrooms were refreshed with new vanities, modern flooring, and renovated shower/tub stalls. Fresh interior paint adds the perfect finishing touch. Additional peace of mind comes from the roof, replaced within the last two years, and upgraded windows (completed prior to current ownership). New exterior doors enhances curb appeal! Outdoors, enjoy your morning coffee or summer BBQs on the deck just off the kitchen, while evenings are made for gathering around the backyard firepit—ideal for roasting s'mores and creating memories. A convenient attached carport and storage shed round out this property, offering space and functionality.

    Zillow last checked:

    Listing updated:

    Listed by:

    Erin Nixon & Phyllis Bosomworth Team 252-435-5043,

    Hall & Nixon Real Estate, Inc

    Bought with:

    Lauren Meads Underhill, 253318

    Hall & Nixon Real Estate, Inc

    Source: Hive MLS,MLS#: 100522153MLS LogoOriginating MLS: Albemarle Area Association of REALTORS

    Facts & features

    Interior

    Bedrooms & bathrooms
    • Bedrooms: 3
    • Bathrooms: 2
    • Full bathrooms: 2
    Primary bedroom
    • Level: Primary Living Area
    Dining room
    • Features: Combination
    Heating
    • Electric, Heat Pump
    Cooling
    • Central Air
    Appliances
    • Included: Built-In Microwave, Washer, Refrigerator, Range, Dryer, Dishwasher
    • Laundry: Dryer Hookup, Washer Hookup, Laundry Room
    Features
    • Walk-in Closet(s), Solid Surface, Ceiling Fan(s), Walk-In Closet(s)
    • Flooring: LVT/LVP, Wood
    • Attic: Pull Down Stairs
    • Has fireplace: No
    • Fireplace features: None
    Interior area
    • Total structure area: 1,219
    • Total interior livable area: 1,219 sqft

    Property

    Parking
    • Total spaces: 1
    • Parking features: Concrete, Off Street
    • Carport spaces: 1
    Features
    • Levels: One
    • Stories: 1
    • Patio & porch: Deck
    • Fencing: None
    Lot
    • Size: 0.46 Acres
    • Dimensions: 133' x 150'
    Details
    • Additional structures: Shed(s)
    • Parcel number: 890304923642
    • Zoning: R-10
    • Special conditions: Standard

    Construction

    Type & style
    • Home type: SingleFamily
    • Property subtype: Single Family Residence
    Materials
    • Brick Veneer
    • Foundation: Crawl Space
    • Roof: Shingle
    Condition
    • New construction: No
    • Year built: 1967

    Utilities & green energy

    • Water: Public
    • Utilities for property: Water Connected

    Community & HOA

    Community
    • Subdivision: Chesterfield Heights
    HOA
    • Has HOA: No
    Location
    • Region: Elizabeth City

    Financial & listing details

    • Price per square foot: $215/sqft
    • Tax assessed value: $131,900
    • Annual tax amount: $1,596
    • Date on market: 9/26/2025
    • Cumulative days on market: 26 days
    • Listing agreement: Exclusive Right To Sell
    • Listing terms: Cash,Conventional,FHA,USDA Loan,VA Loan
    • Road surface type: Paved

    Price history

    DateEventPrice
    10/28/2025Sold$261,900+0.8%$215/sqft
    Source: Hive MLS #100522153 Report a problem
    9/29/2025Contingent$259,900$213/sqft
    Source: Hive MLS #100522153 Report a problem
    9/26/2025Listed for sale$259,900$213/sqft
    Source: Hive MLS #100522153 Report a problem
    9/10/2025Listing removed$259,900$213/sqft
    Source: Hive MLS #100522153 Report a problem
    9/7/2025Contingent$259,900$213/sqft
    Source: Hive MLS #100522153 Report a problem
    9/2/2025Listed for sale$259,900+87%$213/sqft
    Source: Hive MLS #100522153 Report a problem
    6/7/2019Sold$139,000+98.6%$114/sqft
    Source: Public Record Report a problem
    1/17/2019Sold$70,000-22.1%$57/sqft
    Source: Public Record Report a problem
    10/22/2018Price change$89,900-5.3%$74/sqft
    Source: Mary S. Chappell Realty #84321 Report a problem
    5/3/2018Price change$94,900-5%$78/sqft
    Source: Mary S. Chappell Realty #84321 Report a problem
    1/25/2018Price change$99,900-3.5%$82/sqft
    Source: Mary S. Chappell Realty #84321 Report a problem
    9/29/2017Listed for sale$103,500-2.8%$85/sqft
    Source: Mary S. Chappell Realty #84321 Report a problem
    3/9/2017Price change$106,500-3.6%$87/sqft
    Source: Mary S. Chappell Realty #84321 Report a problem
    10/21/2016Listed for sale$110,500$91/sqft
    Source: Mary S. Chappell Realty #84321 Report a problem

    Public tax history

    YearProperty taxesTax assessment
    2025$1,824 +2.7%$131,900
    2024$1,776 $131,900
    2023$1,776 $131,900
    2022$1,776 +1.4%$131,900 +26.7%
    2021$1,752 $104,100
    2020-- $104,100
    2019-- $104,100 +21.3%
    2018-- $85,800
    2017-- $85,800
    2016-- $85,800
    2014-- $85,800 -14.3%
    2013-- $100,100
    2012-- $100,100
    2010-- $100,100
    Find assessor info on the county website

    Neighborhood: 27909

    Nearby schools

    GreatSchools rating
    Schools provided by the listing agent
    • Elementary: P.W. Moore Elementary
    • Middle: River Road Middle School
    • High: Northeastern High School

    Source: Hive MLS. This data may not be complete. We recommend contacting the local school district to confirm school assignments for this home.

    Sell for more on Zillow
    Get a Zillow Showcase℠ listing at no additional cost and you could sell for .
    $263,300
    2% more
    +$5,266
    With Zillow Showcase(estimated)

    $268,566

    Sell for more on Zillow
    Get a Zillow Showcase℠ listing at no additional cost and you could sell for .
    $263,300
    2% more
    +$5,266
    With Zillow Showcase(estimated)

    $268,566