Experience the perfect blend of timeless farmhouse charm and contemporary luxury in this exceptional new construction home. Thoughtfully designed with comfort, style, and functionality in mind, this stunning residence offers 4 bedrooms and 4.1 baths and not to be missed. The open-concept floor plan is filled with natural light from walls of windows and features a spacious living room with a gas f/p flowing seamlessly into the gourmet kitchen. Designed for entertaining, the kitchen boasts quartz countertops,center island with seating, 2 apron sinks, premium SS appliances, abundant cabinetry, open shelving, a walk-in pantry, and a coffee bar. A cozy nook off the kitchen provides the perfect space for casual dining, office, or play area.The elegant DR showcases custom millwork and an amazing gathering space. Upstairs, the luxurious primary suite features a vaulted shiplap ceiling, walk-in closet, and spa-inspired bath with dual vanity, an oversized shower, and private water closet. 3 add'l bedrooms include one ensuite and two sharing a hall bath, plus a 2nd fl laundry room. The LL offers a rec room, full bath, and ample storage. Exterior highlights include Hardie Plank siding, professional landscaping, and modern architectural details. Ideally located in Bernardsville with easy access to major highways, NJ Transit rail service to NYC, and Newark Liberty International Airport. This move-in-ready home offers exceptional craftsmanship, designer finishes, and an unbeatable location.
Active
$1,595,000
107 Chestnut Ave, Bernardsville Boro, NJ 07924
4beds
--sqft
:
Get pre-qualified$10,247/mo
Single Family Residence
Built in 2026
0.27 Acres Lot
$-- Zestimate®
$--/sqft
$-- HOA
What's special
- 10 days |
- 1,083 |
- 40 |
Zillow last checked:
Listing updated:
Listed by:
Melissa Reynolds 908-766-0085,
Keller Williams Towne Square Real
Source: GSMLS,MLS#: 4040332
Facts & features
Interior
Bedrooms & bathrooms
- Bedrooms: 4
- Bathrooms: 5
- Full bathrooms: 4
- 1/2 bathrooms: 1
Primary bedroom
- Description: Full Bath, Walk-In Closet
Bedroom 1
- Level: Second
- Area: 288
- Dimensions: 18 x 16
Bedroom 2
- Level: Second
- Area: 132
- Dimensions: 12 x 11
Bedroom 3
- Level: Second
- Area: 144
- Dimensions: 12 x 12
Bedroom 4
- Level: Second
- Area: 144
- Dimensions: 12 x 12
Primary bathroom
- Features: Stall Shower
Dining room
- Features: Formal Dining Room
- Level: First
- Area: 324
- Dimensions: 18 x 18
Kitchen
- Features: Kitchen Island, Eat-in Kitchen, Pantry
- Area: 340
- Dimensions: 20 x 17
Living room
- Level: First
- Area: 506
- Dimensions: 23 x 22
Basement
- Features: BathOthr, GarEnter, RecRoom, Storage, Utility
Heating
- 2 Units, Forced Air, Heat Pump, Electric, Gas-Propane Owned
Cooling
- 2 Units, Central Air, Heat Pump
Appliances
- Included: Carbon Monoxide Detector, Dishwasher, Generator-Built-In, Kitchen Exhaust Fan, Microwave, Range/Oven-Gas, Refrigerator, Wine Refrigerator, Electric Water Heater
- Laundry: Laundry Room, Level 2
Features
- Office, Rec Room
- Flooring: Laminate, Tile, Wood
- Windows: Thermal Windows/Doors
- Basement: Yes,Partially Finished
- Number of fireplaces: 1
- Fireplace features: Gas, Living Room
Property
Parking
- Total spaces: 2
- Parking features: Asphalt, Driveway-Exclusive, Attached Garage
- Attached garage spaces: 2
- Has uncovered spaces: Yes
Features
- Patio & porch: Open Porch(es)
Lot
- Size: 0.27 Acres
- Dimensions: .27AC
- Features: Level, Open Lot
Details
- Parcel number: 2703000350000000040000
- Other equipment: Generator-Built-In
Construction
Type & style
- Home type: SingleFamily
- Architectural style: Colonial
- Property subtype: Single Family Residence
Materials
- Composition Siding
- Roof: Asphalt Shingle
Condition
- Year built: 2026
- Major remodel year: 2026
Utilities & green energy
- Gas: Gas-Propane
- Sewer: Septic 4 Bedroom Town Verified
- Water: Private, Well
- Utilities for property: Electricity Connected, Propane, Cable Available, Garbage Extra Charge
Community & HOA
Community
- Security: Carbon Monoxide Detector
Location
- Region: Bernardsville
Financial & listing details
- Tax assessed value: $459,400
- Annual tax amount: $8,064
- Date on market: 7/16/2026
- Ownership type: Fee Simple
- Electric utility on property: Yes
Estimated market value
Not available
Estimated sales range
Not available
Not available
Price history
| Date | Event | Price |
|---|---|---|
| 7/16/2026 | Listed for sale | $1,595,000+513.5% |
Source:  GSMLS #4040332 Report a problem GSMLS #4040332 Report a problem | ||
| 10/12/2023 | Sold | $260,000 |
Source: Public Record Report a problem | ||
Public tax history
| Year | Property taxes | Tax assessment |
|---|---|---|
| 2025 | $8,307 +8.3% | $424,900 +8.3% |
| 2024 | $7,668 +2.9% | $392,200 +5.8% |
| 2023 | $7,449 +0.9% | $370,800 +3.7% |
| 2022 | $7,381 | $357,600 +1.6% |
| 2021 | -- | $351,800 +2.4% |
| 2020 | $7,237 +11.8% | $343,500 -3.3% |
| 2019 | $6,472 | $355,100 +0.7% |
| 2018 | $6,472 +5.9% | $352,700 +1.3% |
| 2017 | $6,111 -3.5% | $348,300 +0% |
| 2016 | $6,330 +2.2% | $348,200 +1% |
| 2015 | $6,191 -0.6% | $344,600 +1.8% |
| 2014 | $6,226 +2.8% | $338,500 -2.7% |
| 2013 | $6,055 -2.1% | $348,000 |
| 2012 | $6,183 +0.7% | $348,000 -5.1% |
| 2011 | $6,143 -4.4% | $366,700 -2.2% |
| 2010 | $6,425 +7.9% | $375,000 -13.2% |
| 2009 | $5,956 | $432,100 +0.3% |
| 2008 | -- | $431,000 -1.2% |
| 2007 | -- | $436,200 +5.4% |
| 2006 | -- | $413,900 +25.5% |
| 2005 | -- | $329,900 +25.3% |
| 2004 | $3,713 | $263,300 |
| 2003 | -- | $263,300 +10.6% |
| 2002 | -- | $238,100 +3.7% |
| 2001 | -- | $229,600 |
Find assessor info on the county website
Monthly payment
Est. payment
Payment breakdown
Explore the cost of this home by adjusting the details. Changes won't be saved.Climate risks
Neighborhood: 07924
Nearby schools
GreatSchools rating
- 7/10Bedwell Elementary SchoolGrades: PK-4Distance: 0.2 mi
- 8/10Bernardsville Middle SchoolGrades: 5-8Distance: 0.2 mi
- 8/10Bernards High SchoolGrades: 9-12Distance: 1 mi
Schools provided by the listing agent
- Elementary: Bedwell
- Middle: Bernardsvillems
- High: Bernards Hs
Source: GSMLS. This data may not be complete. We recommend contacting the local school district to confirm school assignments for this home.
- $1,221,800-- bd-- ba2.9k sqft103 Chestnut Ave, Bernardsville, NJ 07924Off Market
- $1,504,000-- bd-- ba3.7k sqft100 Chestnut Ave, Bernardsville, NJ 07924Off Market
- $966,2003 bd2 ba1.9k sqft109 Chestnut Ave, Bernardsville, NJ 07924Off Market

- $1,181,7005 bd2 ba3.2k sqft110 Chestnut Ave, Bernardsville, NJ 07924Off Market
- $1,456,7005 bd3 ba3.1k sqft49 Crest Dr, Bernardsville, NJ 07924Off Market
- $1,529,700-- bd-- ba3.7k sqft92 Chestnut Ave, Bernardsville, NJ 07924Off Market
- $1,632,5004 bd3 ba3.1k sqft59 Crest Dr, Bernardsville, NJ 07924Off Market
- $1,164,3003 bd3 ba3k sqft41 Crest Dr, Bernardsville, NJ 07924Off Market
A local agent can set up tours, give advice and negotiate with sellers.
Similar homes
- $1,599,0004 bd4 ba-- sqft246 Mount Harmony Rd, Bernardsville Boro, NJ 07924For Sale
 MLS ID #4036084, Ashley Nicole Krushinski, Exp Realty, Llc. GSMLS
 - $1,495,0005 bd4 ba-- sqft270 Mendham Rd, Bernardsville Boro, NJ 07924For Sale
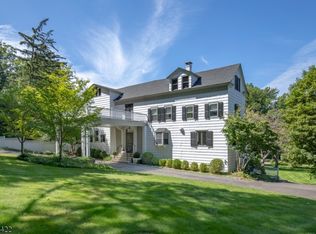 MLS ID #4029691, Carolyn Fahey, Fahey Realtors. GSMLS
 - $1,329,0004 bd4 ba-- sqft6 Childsworth Ave, Bernardsville Boro, NJ 07924For Sale
 MLS ID #4034448, Jill Cannan, Keller Williams Towne Square Real. GSMLS
 - $1,799,0006 bd4 ba4.5k sqft24 Coventry Rd, Mendham Boro, NJ 07945For Sale
 MLS ID #4042614, Nicole Shaw, Coldwell Banker Realty. GSMLS
 - $2,325,0006 bd7 ba6.1k sqft230 Mendham Rd, Bernardsville Boro, NJ 07924For SaleMLS ID #4027688, M. Christine Mylod, Turpin Real Estate, Inc.. GSMLS
- $--5 bd4 ba4.7k sqft30 Brookrace Dr, Mendham, NJ 07945AuctionAuction.com 2
- $1,995,0005 bd5 ba-- sqft131 Post Kunhardt Rd, Bernardsville Boro, NJ 07924For SaleMLS ID #4015906, Richard Burgstresser, Turpin Real Estate, Inc.. GSMLS
- $849,0003 bd4 ba-- sqft5 Elmer Ave, Bernardsville Boro, NJ 07924For SaleMLS ID #4039597, Cheryl Maddaluna, Keller Williams Towne Square Real. GSMLS
- $1,590,0005 bd4 ba-- sqft6 Green Hills Rd, Mendham Twp., NJ 07945For SaleMLS ID #4033408, Alayne Rogers, C-21 Christel Realty. GSMLS
- $2,300,0004 bd6 ba-- sqft40 Jockey Hollow Rd, Bernardsville Boro, NJ 07924For SaleMLS ID #3984275, Yelena Notkina, Re/Max Properties Select. GSMLS
- $1,599,9995 bd4 ba-- sqft19 Erskine Dr, Morristown Town, NJ 07960For SaleMLS ID #4039524, Jennifer Pickett, Compass New Jersey Llc. GSMLS
- $1,599,9004 bd5 ba4.9k sqft3 Laurel Ln, Chester Twp., NJ 07930For SaleMLS ID #4029335, Joseph Morreale, Re/Max Select. GSMLS
- $1,795,0004 bd5 ba-- sqft3 Connet Ln, Mendham Twp., NJ 07945For SaleMLS ID #4039628, Teresa Morrissey, Turpin Real Estate, Inc.. GSMLS
- $1,525,0005 bd4 ba-- sqft57 Linden Dr, Bernards Twp., NJ 07920For SaleMLS ID #4031170, Jill Faherty, Kl Sotheby's Int'l. Realty. GSMLS
- $999,0003 bd2 ba-- sqft496 Mine Brook Rd, Bernardsville Boro, NJ 07924For SaleMLS ID #4030875, Charles J. Hendershot, Kl Sotheby's Int'l. Realty. GSMLS
- $1,299,0004 bd4 ba4k sqft18 Horizon Dr, Mendham Twp., NJ 07945For SaleMLS ID #4038216, Eileen Scott, Weichert Realtors. GSMLS
- $1,190,0005 bd4 ba4.4k sqft54 E Main St, Mendham Boro, NJ 07945For SaleMLS ID #4041424, Carolee Chirico, Keller Williams Valley Realty. GSMLS
- $1,495,0006 bd6 ba6.6k sqft88 W Main St, Mendham Boro, NJ 07945For SaleMLS ID #4028157, William Stillman, Coldwell Banker Realty. GSMLS
- $1,150,0005 bd3 ba-- sqft29 Hillside Ter, Bernards Twp., NJ 07920For SaleMLS ID #4039754, Lee M Opperman, Coldwell Banker Realty. GSMLS
- $1,325,0005 bd4 ba3.1k sqft16 Knollcroft Rd, Bernards Twp., NJ 07920For SaleMLS ID #4033919, Melissa Reynolds, Keller Williams Towne Square Real. GSMLS
