This meticulously maintained Victorian 4 family home, providing flexibility for rental income or multi-generational living arrangements. This Victorian home situated in a highly sought-after neighborhood near Winnekenni Castle. One of the units boasts ornate fireplaces, adding a touch of elegance and warmth to the living space. Units feature updated kitchens, with granite counters, hardwood floors, Subway tile bathrooms. Large walk up unfinished attic with great potential. Convenient laundry facilities are available in basement complete with coin-operated washer and dryer for tenant use. A single-car garage, and parking is never an issue with ample space for residents. Additional storage space is provided for tenants in the basement, ensuring extra room for belongings. A shed and a snowblower and lawn mower is included. Offers are due May 6th at 5 pm.
Sold for $1,110,000
$1,110,000
107 Chestnut St, Haverhill, MA 01830
8beds
4,298sqft
4 Family - 4 Units Side by Side
Built in 1910
-- sqft lot
$-- Zestimate®
$258/sqft
$4,777 Estimated rent
Home value
Not available
Estimated sales range
Not available
$4,777/mo
Zestimate® history
Owner options
List your home for rent
$4,777/mo
Rent Zestimate®
Find your next renter with Zillow Rental Manager. Plus, with online applications, you can quickly screen prospective tenants – for free.
$4,777/mo
Rent Zestimate®
Refinance and save
$7,347/mo
Est. payment
Refinancing to a lower rate could help reduce your monthly payments and save thousands over the life of the loan.
$7,347/mo
Est. payment
Explore your selling options
Work with a Zillow partner agent
Leverage their expertise and Zillow's premium Showcase listings to get your home seen by more buyers.
Get startedList with your own agent
Get your home in front of millions of buyers by listing it on Zillow.
Learn how to do itSell it yourself
Take full control of how buyers see your home on Zillow by listing For Sale by Owner (FSBO).
List your homeWhat's special
Single - car garageConvenient laundry facilitiesHardwood floorsUpdated kitchensSubway tile bathroomsAdditional storage spaceGranite counters
Zillow last checked:
Listing updated:
Listed by:
Robin Rosa 781-760-4637,
Berkshire Hathaway HomeServices Verani Realty Hampstead 603-382-2121,
Robin Rosa 781-760-4637
Bought with:
Jeffrey Wallace
Compass
Source: MLS PIN,MLS#: 73230083
Facts & features
Interior
Bedrooms & bathrooms
- Bedrooms: 8
- Bathrooms: 4
- Full bathrooms: 4
Heating
- Baseboard, Natural Gas, Electric
Appliances
- Included: Other, Range, Dishwasher, Microwave, Refrigerator
Features
- Ceiling Fan(s), Walk-Up Attic, Storage, Stone/Granite/Solid Counters, Upgraded Cabinets, Bathroom With Tub & Shower, Laundry Room, Bathroom With Tub, Open Floorplan, Remodeled, Pantry, Living Room, Dining Room, Kitchen
- Flooring: Tile, Carpet, Hardwood, Stone/Ceramic Tile
- Basement: Full,Bulkhead,Sump Pump,Unfinished
- Number of fireplaces: 2
- Fireplace features: Wood Burning
Interior area
- Total structure area: 4,298
- Total interior livable area: 4,298 sqft
Property
Parking
- Total spaces: 10
- Parking features: Paved Drive, Off Street, Paved
- Garage spaces: 1
- Uncovered spaces: 9
Features
- Patio & porch: Porch, Deck
- Exterior features: Balcony/Deck
Lot
- Size: 0.33 Acres
Details
- Additional structures: Shed(s)
- Parcel number: 1922672
- Zoning: Commercial
Construction
Type & style
- Home type: MultiFamily
- Property subtype: 4 Family - 4 Units Side by Side
Materials
- Frame
- Foundation: Stone, Brick/Mortar
- Roof: Shingle,Slate
Condition
- Year built: 1910
Utilities & green energy
- Electric: 110 Volts, Circuit Breakers, Individually Metered
- Sewer: Public Sewer
- Water: Public
- Utilities for property: for Gas Range
Community & HOA
Community
- Features: Public Transportation, Shopping, Walk/Jog Trails, Golf, Public School
Location
- Region: Haverhill
Financial & listing details
- Price per square foot: $258/sqft
- Tax assessed value: $607,700
- Annual tax amount: $6,775
- Date on market: 9/20/2026
- Listing terms: Contract
- Total actual rent: 5150
Price history
| Date | Event | Price |
|---|---|---|
| 6/28/2024 | Sold | $1,110,000+11%$258/sqft |
Source: MLS PIN #73230083 Report a problem | ||
| 5/8/2024 | Pending sale | $999,900$233/sqft |
Source:  Berkshire Hathaway HomeServices Verani Realty #4993285 Report a problem Berkshire Hathaway HomeServices Verani Realty #4993285 Report a problem | ||
| 5/8/2024 | Contingent | $999,900$233/sqft |
Source: MLS PIN #73230083 Report a problem | ||
| 4/29/2024 | Listed for sale | $999,900$233/sqft |
Source: MLS PIN #73230083 Report a problem | ||
Public tax history
| Year | Property taxes | Tax assessment |
|---|---|---|
| 2024 | $7,258 +7.1% | $682,100 +12.3% |
| 2023 | $6,775 | $607,600 |
| 2022 | $6,775 +0.2% | $607,600 +20.8% |
| 2021 | $6,762 -0.5% | $503,100 +0.7% |
| 2020 | $6,796 +9.9% | $499,700 +12.7% |
| 2019 | $6,184 +0.7% | $443,300 +2.9% |
| 2018 | $6,143 +1.8% | $430,800 +7% |
| 2017 | $6,036 +7.4% | $402,700 +10.1% |
| 2016 | $5,620 +3.2% | $365,900 +3.2% |
| 2015 | $5,445 +9.2% | $354,700 +14.5% |
| 2014 | $4,985 +4.7% | $309,800 +1.8% |
| 2013 | $4,761 +0.2% | $304,200 -5.5% |
| 2012 | $4,751 +1.2% | $321,900 -4.5% |
| 2011 | $4,693 +4.8% | $336,900 -4% |
| 2010 | $4,479 -5% | $351,000 -14.8% |
| 2009 | $4,717 +1.7% | $412,000 -6.6% |
| 2008 | $4,640 -0.5% | $441,100 -2.4% |
| 2007 | $4,663 +0.5% | $451,800 +2.7% |
| 2006 | $4,639 +15.3% | $440,100 +17.2% |
| 2005 | $4,023 -8.7% | $375,600 +10.6% |
| 2004 | $4,407 +33.2% | $339,500 +36.2% |
| 2003 | $3,308 +4.6% | $249,300 +31.9% |
| 2001 | $3,164 +10.4% | $189,000 +9.1% |
| 1999 | $2,865 | $173,200 |
Find assessor info on the county website
Neighborhood: 01830
Nearby homes
- $--3 bd1 ba1.2k sqft107 Chestnut St #2R, Haverhill, MA 01830Off Market
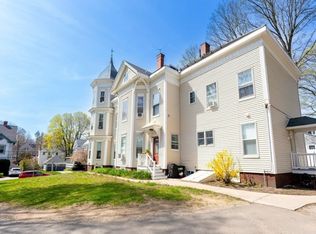
- $508,3002 bd1 ba1.4k sqft111 Chestnut St, Haverhill, MA 01830Off Market
- $370,6001 bd1 ba828 sqft14 Johnson St, Haverhill, MA 01830Off Market
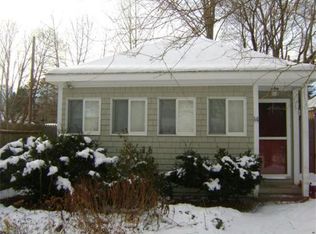
- $544,2003 bd1 ba1.3k sqft6 Johnson St, Haverhill, MA 01830Off Market
- $538,3004 bd1 ba2k sqft16 Johnson St, Haverhill, MA 01830Off Market
- $725,1005 bd2 ba3.2k sqft52 Park St, Haverhill, MA 01830Off Market
- $473,9003 bd1 ba1.8k sqft174 Mill St #2, Haverhill, MA 01830Off Market
- $467,2003 bd1 ba1.7k sqft117 Chestnut St, Haverhill, MA 01830Off Market
Nearby schools
GreatSchools rating
- 4/10Nettle Middle SchoolGrades: 5-8Distance: 0.6 mi
- 4/10Haverhill High SchoolGrades: 9-12Distance: 2 mi
- 6/10Golden Hill Elementary SchoolGrades: K-4Distance: 0.6 mi
Schools provided by the listing agent
- Elementary: Golden Hill
- Middle: Dr. Paul Nettle
- High: Haverhill High
Source: MLS PIN. This data may not be complete. We recommend contacting the local school district to confirm school assignments for this home.


Get pre-qualified for a loan
At Zillow Home Loans, we can pre-qualify you in as little as 5 minutes with no impact to your credit score.An equal housing lender. NMLS #10287.
- Massachusetts
- Essex County
- Haverhill
- 01830
- 107 Chestnut St
