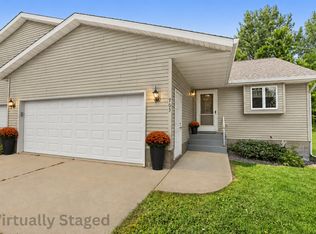
Peaceful, one-level living... appreciate the large rooms, 2 parcel lot, beautiful kitchen; located on a dead-end street in a small community! This rambler floorplan features open kitchen, dining & living rooms! Each room is spacious & perfect for daily living. The kitchen has ample cabinets & counterspace; you will love the coffee bar, modern painted cabinets, neutral/calm wall color & stainless steel appliances. Steps away is the laundry room (best room in the house)! This laundry room is huge with endless possibility; the 2 closets allow for convenient mudroom or use as a home office. The main floor has 2 nice-sized bedrooms & full bath. The lower level as 2 add bedrooms & full bath. The walk-out basement has large family and rec spaces; use for income with a home daycare or hair salon. The utility room has much storage w/canning cellar. Outdoor features: sprinkler system, huge lot, steel siding, deck, concrete patio, second driveway; all located on a dead-end street. Get more for your money & live in this wonderful small town!
Active
$269,900
107 Church St, Melrose, MN 56352
4beds
2,488sqft
Single Family
Built in 1991
0.86 Acres Lot
$268,700 Zestimate®
$108/sqft
$-- HOA
What's special
- 18 days
- 469
- 33
Zillow last checked:
Listing updated:
Listed by:
Aimee Hegg 320-291-8552,
Central MN Realty LLC,
Matthew A Imdieke 320-420-1295
Source: NorthstarMLS as distributed by MLS GRID,MLS#: 7138074
Facts & features
Interior
Bedrooms & bathrooms
- Bedrooms: 4
- Bathrooms: 2
- Full bathrooms: 2
Bedroom
- Level: Main
- Area: 156 Square Feet
- Dimensions: 13x12
Bedroom 2
- Level: Main
- Area: 120 Square Feet
- Dimensions: 12x10
Bedroom 3
- Level: Lower
- Area: 182 Square Feet
- Dimensions: 14x13
Bedroom 4
- Level: Lower
- Area: 162.5 Square Feet
- Dimensions: 13x12.5
Bathroom
- Level: Main
- Area: 60 Square Feet
- Dimensions: 10x6
Bathroom
- Level: Lower
- Area: 70 Square Feet
- Dimensions: 10x7
Deck
- Level: Main
Dining room
- Level: Main
- Area: 204 Square Feet
- Dimensions: 17x12
Family room
- Level: Lower
- Area: 221 Square Feet
- Dimensions: 17x13
Kitchen
- Level: Main
- Area: 210 Square Feet
- Dimensions: 15x14
Laundry
- Level: Main
- Area: 216 Square Feet
- Dimensions: 16x13.5
Living room
- Level: Main
- Area: 260 Square Feet
- Dimensions: 20x13
Patio
- Level: Lower
- Area: 320 Square Feet
- Dimensions: 20x16
Recreation room
- Level: Lower
- Area: 143 Square Feet
- Dimensions: 11x13
Storage
- Level: Lower
- Area: 180 Square Feet
- Dimensions: 18x10
Utility room
- Level: Lower
- Area: 182 Square Feet
- Dimensions: 14x13
Heating
- Forced Air
Cooling
- Central Air
Appliances
- Included: Dishwasher, Dryer, Exhaust Fan, Microwave, Range, Refrigerator, Stainless Steel Appliance(s), Washer, Water Softener Rented
- Laundry: Laundry Closet, Laundry Room, Main Level
Features
- Basement: Block,Drain Tiled,Egress Window(s),Finished,Full,Storage Space,Walk-Out Access
- Has fireplace: No
Interior area
- Total structure area: 2,968
- Total interior livable area: 2,488 sqft
- Finished area above ground: 1,512
- Finished area below ground: 976
Property
Parking
- Total spaces: 2
- Parking features: Attached
- Attached garage spaces: 2
- Details: Garage Dimensions (26x28)
Accessibility
- Accessibility features: None
Features
- Levels: One
- Stories: 1
- Patio & porch: Deck, Patio
- Fencing: None
Lot
- Size: 0.86 Acres
- Dimensions: 160 x 260 x 135 x 260
- Features: Tree Coverage - Medium
Details
- Foundation area: 1456
- Parcel number: 96599160000
- Zoning description: Residential-Single Family
- Other equipment: Fuel Tank - Owned
Construction
Type & style
- Home type: SingleFamily
- Property subtype: Single Family
Materials
- Roof: Pitched
Condition
- New construction: No
- Year built: 1991
Utilities & green energy
- Electric: Circuit Breakers
- Gas: Propane
- Sewer: City Sewer/Connected
- Water: Drilled, Well
Community & HOA
Community
- Subdivision: Bertram Add
HOA
- Has HOA: No
Location
- Region: Melrose
Financial & listing details
- Price per square foot: $108/sqft
- Annual tax amount: $874
- Date on market: 9/2/2026
- Cumulative days on market: 3 days
- Road surface type: Paved
Estimated market value
$268,700
$255,000 - $282,000
$2,292/mo
Price history
| Date | Event | Price |
|---|---|---|
| 9/8/2026 | Listed for sale | $269,900+4.8%$108/sqft |
Source:  NorthstarMLS as distributed by MLS GRID #7138074 Report a problem NorthstarMLS as distributed by MLS GRID #7138074 Report a problem | ||
| 3/7/2025 | Sold | $257,500-3.7%$103/sqft |
Source: NorthstarMLS as distributed by MLS GRID #6610632 Report a problem | ||
| 2/6/2025 | Pending sale | $267,400$107/sqft |
Source: NorthstarMLS as distributed by MLS GRID #6610632 Report a problem | ||
| 10/25/2024 | Price change | $267,400-2.7%$107/sqft |
Source: NorthstarMLS as distributed by MLS GRID #6610632 Report a problem | ||
| 9/30/2024 | Listed for sale | $274,900$110/sqft |
Source: NorthstarMLS as distributed by MLS GRID #6610632 Report a problem | ||
Public tax history
Tax history is unavailable.
Monthly payment
Est. payment
Payment breakdown
Explore the cost of this home by adjusting the details. Changes won't be saved.Climate risks
Neighborhood: 56352
Similar homes
- $319,0004 bd2 ba2.9k sqft122 Lake Henry Ave S, Melrose, MN 56352For Sale

 MLS ID #7116993, Amy Bast, Central MN Realty LLC. NorthstarMLS as distributed by MLS GRID
 - $289,9004 bd4 ba3k sqft543 5th Ave NE, Melrose, MN 56352For Sale
 MLS ID #7135273, Jacob Imdieke, Central MN Realty LLC. NorthstarMLS as distributed by MLS GRID
 - $278,9003 bd3 ba2.4k sqft703 2nd Ave NE, Melrose, MN 56352For Sale
 MLS ID #7112591, Aimee Hegg, Central MN Realty LLC. NorthstarMLS as distributed by MLS GRID
 - $249,0005 bd4 ba3.1k sqft309 5th Ave SE, Melrose, MN 56352For Sale
 MLS ID #7096943, Brandon Kelly, Central MN Realty LLC. NorthstarMLS as distributed by MLS GRID
 - $324,9003 bd2 ba2.2k sqft255 River St, Paynesville, MN 56362For SaleMLS ID #7131898, Brendan Mooney, Your Next Place Real Estate. NorthstarMLS as distributed by MLS GRID
- $289,9004 bd3 ba1.9k sqft570 3rd St NW, Richmond, MN 56368For SaleMLS ID #7108755, Curt Karls, RE/MAX Results. NorthstarMLS as distributed by MLS GRID
- $229,9005 bd2 ba1.7k sqft21677 County Road 197, Belgrade, MN 56312For SaleMLS ID #7140922, Matthew A. Imdieke, Central MN Realty LLC. NorthstarMLS as distributed by MLS GRID
- $265,9003 bd2 ba1.7k sqft535 Morningside Ave, Paynesville, MN 56362For SaleMLS ID #7107029, Tasha West, Central MN Realty LLC. NorthstarMLS as distributed by MLS GRID
- $310,0005 bd3 ba2.4k sqft643 Circle Pines Ct, Paynesville, MN 56362For SaleMLS ID #7118878, Timothy Staloch, Your Next Place Real Estate. NorthstarMLS as distributed by MLS GRID
- $279,9005 bd2 ba1.6k sqft831 6th St, Albany, MN 56307For SaleMLS ID #7131312, Jeremy Rodenwald, Century 21 First Realty, Inc.. NorthstarMLS as distributed by MLS GRID
- $279,9003 bd2 ba1.4k sqft19378 Pirz Lake Rd, Paynesville, MN 56362For SaleMLS ID #7103508, Matthew A. Imdieke, Central MN Realty LLC. NorthstarMLS as distributed by MLS GRID
- $275,0002 bd2 ba1.5k sqft27863 Jerboa Ln, Cold Spring, MN 56320For SaleMLS ID #7030473, Matthew A. Imdieke, Central MN Realty LLC. NorthstarMLS as distributed by MLS GRID
- $299,0003 bd2 ba2.1k sqft7001 County Road 40 NE, New London, MN 56273For SaleMLS ID #7094443, Janet Matchinsky, Home Match Realty. NorthstarMLS as distributed by MLS GRID
- $239,9002 bd1 ba1.3k sqft221 11th St, Albany, MN 56307For SaleMLS ID #7084834, Karen Chopp, Coldwell Banker Realty. NorthstarMLS as distributed by MLS GRID
- $240,0003 bd2 ba1.8k sqft217 2nd Ave NE, New London, MN 56273For SaleMLS ID #7134785, Amber Barber, 320 Real Estate Co. NorthstarMLS as distributed by MLS GRID
- $204,9004 bd1 ba1.4k sqft930 Park St, Brooten, MN 56316For SaleMLS ID #7141496, Aimee Hegg, Central MN Realty LLC. NorthstarMLS as distributed by MLS GRID
- $199,9004 bd2 ba2.4k sqft209 2nd Ave SE, New London, MN 56273For SaleMLS ID #7111733, Eric A Newman, Coldwell Banker Realty. NorthstarMLS as distributed by MLS GRID
- $355,0004 bd4 ba2.1k sqft17353 Northwood Dr, Paynesville, MN 56362For SaleMLS ID #7078749, Riley Flanders, Your Next Place Real Estate. NorthstarMLS as distributed by MLS GRID
