Imagine starting your mornings with a walk through peaceful park trails, enjoying beautiful green space views right outside your door, and coming home to a place where maintenance is minimal and comfort comes naturally.
Nestled alongside The Preserve at McCormick Park, this beautifully updated townhome offers a lifestyle that's hard to find and easy to love. Whether you're enjoying an evening stroll, spending time at the community pool, or simply relaxing at home, every detail is designed to make life a little easier and a lot more enjoyable.
Step inside to discover a fresh, inviting interior featuring recent paint, brand-new carpet upstairs, and an updated bathroom that adds a modern touch to the home's timeless appeal. The thoughtfully designed layout creates a comfortable space for everyday living while offering plenty of room to gather with family and friends.
Located within the highly sought-after Grapevine-Colleyville ISD, this home combines the tranquility of park-side living with unmatched convenience. Shopping, dining, DFW Airport, and major commuter routes are all just minutes away, making it easy to stay connected while enjoying a peaceful place to call home.
The HOA takes care of many of the everyday responsibilities, including exterior maintenance, lawn care, water, trash service, and access to the community pool—allowing you more time to enjoy the things that matter most.
If you've been searching for a home that offers convenience, community, and a low-maintenance lifestyle without compromising location, this Euless gem may be exactly what you've been waiting for.
All information deemed reliable but not guaranteed. Buyer and buyer's agent to verify all details.
Sold
Price Unknown
107 Churchill Ln, Euless, TX 76039
2beds
1,200sqft
Townhouse
Built in 1983
1,785 Square Feet Lot
$244,800 Zestimate®
$--/sqft
$1,919 Estimated rent
Home value
$244,800
$230,000 - $262,000
$1,919/mo
Zestimate® history
Owner options
List your home for rent
$1,919/mo
Rent Zestimate®
Find your next renter with Zillow Rental Manager. Plus, with online applications, you can quickly screen prospective tenants – for free.
$1,919/mo
Rent Zestimate®
Refinance and save
$274/mo
Est. payment
Refinancing to a lower rate could help reduce your monthly payments and save thousands over the life of the loan.
$274/mo
Est. payment
Explore your selling options
Work with a Zillow partner agent
Leverage their expertise and Zillow's premium Showcase listings to get your home seen by more buyers.
Get startedList with your own agent
Get your home in front of millions of buyers by listing it on Zillow.
Learn how to do itSell it yourself
Take full control of how buyers see your home on Zillow by listing For Sale by Owner (FSBO).
List your homeWhat's special
Recent paintUpdated bathroomBrand-new carpet upstairsThoughtfully designed layoutFresh inviting interiorCommunity poolTranquility of park-side living
Zillow last checked:
Listing updated:
Listed by:
Amanda Steger 0774553 817-705-3277,
Keller Williams Realty 817-329-8850
Bought with:
Tammy Watson, 0425191
Keller Williams Realty DPR
Lisa Ellard, 0606358
Keller Williams Realty DPR
Source: NTREIS,MLS#: 21297300
Facts & features
Interior
Bedrooms & bathrooms
- Bedrooms: 2
- Bathrooms: 2
- Full bathrooms: 1
- 1/2 bathrooms: 1
Primary bedroom
- Features: Ceiling Fan(s), En Suite Bathroom
- Level: Second
- Dimensions: 16 x 15
Bedroom
- Features: Ceiling Fan(s)
- Level: Second
- Dimensions: 13 x 12
Dining room
- Level: First
- Dimensions: 12 x 10
Other
- Level: Second
- Dimensions: 8 x 8
Half bath
- Features: Granite Counters
- Level: First
- Dimensions: 6 x 3
Kitchen
- Features: Built-in Features, Pantry
- Level: First
- Dimensions: 12 x 9
Living room
- Features: Fireplace
- Level: First
- Dimensions: 16 x 15
Heating
- Central, Electric
Cooling
- Central Air, Electric
Appliances
- Included: Dishwasher, Electric Range, Disposal, Microwave
Features
- Pantry
- Flooring: Carpet, Vinyl
- Windows: Window Coverings
- Has basement: No
- Number of fireplaces: 1
- Fireplace features: Electric, Wood Burning
Interior area
- Total interior livable area: 1,200 sqft
Property
Parking
- Parking features: Assigned
Features
- Levels: Two
- Stories: 2
- Pool features: None
- Fencing: Wood
- Has view: Yes
- View description: Park/Greenbelt
Lot
- Size: 1,785 Square Feet
Details
- Parcel number: 05079047
Construction
Type & style
- Home type: Townhouse
- Architectural style: Traditional
- Property subtype: Townhouse
- Attached to another structure: Yes
Materials
- Board & Batten Siding, Brick
- Foundation: Slab
- Roof: Composition,Shingle
Condition
- Year built: 1983
Utilities & green energy
- Sewer: Public Sewer
- Water: Public
- Utilities for property: Sewer Available, Water Available
Community & HOA
Community
- Features: Curbs
- Subdivision: Mc Cormick Farm Add
HOA
- Has HOA: Yes
- Amenities included: Maintenance Front Yard
- Services included: Maintenance Grounds, Maintenance Structure, Trash, Water
- HOA fee: $274 monthly
- HOA name: Compass Rose Property Mgmt
- HOA phone: 214-910-1115
Location
- Region: Euless
Financial & listing details
- Tax assessed value: $189,000
- Annual tax amount: $3,418
- Date on market: 6/12/2026
- Cumulative days on market: 19 days
- Listing terms: Cash,Conventional,FHA,VA Loan
- Exclusions: personal items and decor
Price history
| Date | Event | Price |
|---|---|---|
| 8/26/2026 | Sold | -- |
Source: NTREIS #21297300 Report a problem | ||
| 7/9/2026 | Pending sale | $250,000$208/sqft |
Source: NTREIS #21297300 Report a problem | ||
| 7/1/2026 | Contingent | $250,000$208/sqft |
Source: NTREIS #21297300 Report a problem | ||
| 6/12/2026 | Listed for sale | $250,000$208/sqft |
Source: NTREIS #21297300 Report a problem | ||
Public tax history
| Year | Property taxes | Tax assessment |
|---|---|---|
| 2025 | $1,458 -6.8% | $189,000 -7.8% |
| 2024 | $1,564 -1.6% | $205,000 -16.4% |
| 2023 | $1,589 -4.1% | $245,220 +40.1% |
| 2022 | $1,657 +3.3% | $175,000 -9.6% |
| 2021 | $1,604 +10.6% | $193,540 +8.4% |
| 2020 | $1,451 +10% | $178,574 +5.7% |
| 2019 | $1,319 +9.3% | $169,023 +35.1% |
| 2018 | $1,206 -48.7% | $125,080 +1.6% |
| 2017 | $2,352 +10.7% | $123,111 +19.1% |
| 2016 | $2,125 +2.4% | $103,372 +6.2% |
| 2015 | $2,074 | $97,300 |
| 2014 | $2,074 | $97,300 |
| 2013 | -- | $97,300 +0.5% |
| 2012 | -- | $96,800 +12.4% |
| 2011 | -- | $86,100 -3.6% |
| 2010 | -- | $89,300 -6.2% |
| 2009 | -- | $95,200 |
| 2008 | -- | $95,200 +10.7% |
| 2007 | -- | $86,000 +0.9% |
| 2006 | -- | $85,200 |
| 2005 | -- | $85,200 +5.2% |
| 2004 | -- | $81,000 |
| 2003 | -- | $81,000 +9.5% |
| 2002 | -- | $74,000 +15.1% |
| 2001 | -- | $64,300 +7.7% |
| 2000 | -- | $59,700 |
Find assessor info on the county website
Neighborhood: McCormick Farm
Nearby homes
- $--2 bd2 ba976 sqft112 Churchill Ln, Euless, TX 76039Sold

- $216,9002 bd1 ba1.1k sqft113 Churchill Ln, Euless, TX 76039Off Market

- $--2 bd2 ba976 sqft111 Churchill Ln, Euless, TX 76039Sold
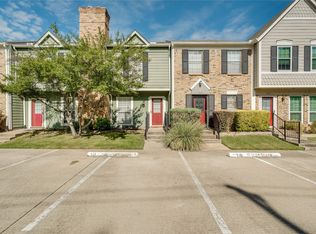
- $--2 bd2 ba1.2k sqft114 Churchill Ln, Euless, TX 76039Sold

- $236,4002 bd1 ba1.1k sqft110 Churchill Ln, Euless, TX 76039Off Market
- $254,0002 bd2 ba1.2k sqft109 Churchill Ln, Euless, TX 76039Off Market
- $245,3002 bd1 ba1.2k sqft115 Surrey Ln, Euless, TX 76039Off Market
- $233,4002 bd2 ba1.2k sqft108 Churchill Ln, Euless, TX 76039Off Market
Nearby schools
GreatSchools rating
- 6/10Bear Creek Elementary SchoolGrades: PK-5Distance: 0.4 mi
- 9/10Heritage Middle SchoolGrades: 6-8Distance: 2 mi
- 7/10Colleyville Heritage High SchoolGrades: 9-12Distance: 1.9 mi
Schools provided by the listing agent
- Elementary: Bear Creek
- Middle: Heritage
- High: Colleyville Heritage
- District: Grapevine-Colleyville ISD
Source: NTREIS. This data may not be complete. We recommend contacting the local school district to confirm school assignments for this home.
Get a cash offer in 3 minutes
Find out how much your home could sell for in as little as 3 minutes with a no-obligation cash offer.
Estimated market value
$244,800
Get a cash offer in 3 minutes
Find out how much your home could sell for in as little as 3 minutes with a no-obligation cash offer.
Estimated market value
$244,800
- Texas
- Tarrant County
- Euless
- 76039
- McCormick Farm
- 107 Churchill Ln
