Skip main navigation
Sold for $553,500
  • $553,500

    107 Circle Dr, Townville, SC 29689

    3beds
    2,843sqft
    Farm, Single Family Residence
    Built in ----
    0.57 Acres Lot
    $558,200 Zestimate®
    $195/sqft
    $2,261 Estimated rent

    Home value

    $558,200

    Estimated sales range

    Not available

    $2,261/mo

    Zestimate® history
    Loading
    Loading...

    Owner options

    List your home for rent

    $2,261/mo

    Rent Zestimate®

    Find your next renter with Zillow Rental Manager. Plus, with online applications, you can quickly screen prospective tenants – for free.

    Learn more

    $2,261/mo

    Rent Zestimate®

    Refinance and save

    $3,213/mo

    Est. payment

    Refinancing to a lower rate could help reduce your monthly payments and save thousands over the life of the loan.

    See today's rates

    $3,213/mo

    Est. payment

    Explore your selling options

    Work with a Zillow partner agent

    Leverage their expertise and Zillow's premium Showcase listings to get your home seen by more buyers.

    Get started

    List with your own agent

    Get your home in front of millions of buyers by listing it on Zillow.

    Learn how to do it

    Sell it yourself

    Take full control of how buyers see your home on Zillow by listing For Sale by Owner (FSBO).

    List your home

    What's special

    Water viewSeparate formal dining roomWhite shaker-style birch cabinetsGenerously sized room upstairsCovered back porchSpacious primary suiteTray ceilings
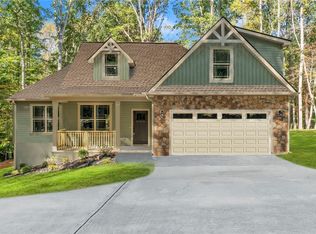
    REDUCED! Welcome to 107 Circle Drive a beautifully crafted farmhouse nestled in the desirable Shenandoah subdivision on Lake Hartwell. This thoughtfully designed home sits on a spacious 0.57-acre lot at the end of a quiet cove and features a water view in a serene, private setting. Residents enjoy exclusive access to the community boat ramp, offering easy lake access for weekend adventures. Boasting the popular Dogwood floor plan, this home offers 2,745 sq ft of well-appointed living space, including 3 bedrooms, 2.5 baths on the main level and a generously sized room upstairs—ideal for a media room, office, or guest suite. Interior Features: • White Shaker-Style Birch Cabinets with White & Gray Quartz Countertops in the kitchen and bathrooms • Stainless Steel Frigidaire Gallery Series Appliances • Luxury Vinyl Plank Flooring throughout with ceramic tile in baths and laundry • Open-concept layout connecting the kitchen, breakfast room, and great room—perfect for family gatherings • Separate formal dining room for hosting holidays and dinners • Gas log fireplace with shiplap detail, adding charm and warmth to the great room • Soft-close cabinetry and white farm sink in the kitchen with back splash Master Suite: The spacious primary suite features tray ceilings, his-and-hers closets, and a luxurious bathroom with a soaking tub, separate shower, and double vanity—a true retreat. Additional Highlights: • Jack-and-Jill bathroom between bedrooms 2 and 3 • Half bath conveniently located in the hallway • Covered back porch—ideal for morning coffee, outdoor dining, or grilling with friends • Large room upstairs offering endless possibilities This home combines classic farmhouse design with modern upgrades and lakeside living—making it the perfect retreat for full-time living or weekend getaways.

    Zillow last checked:

    Listing updated:

    Listed by:

    Teresa Saxon 864-419-3656,

    Southern Realtor Associates

    Bought with:

    Teresa Saxon, 51467

    Southern Realtor Associates

    Source: WUMLS,MLS#: 20295694MLS LogoOriginating MLS: Western Upstate Association of Realtors

    Facts & features

    Interior

    Bedrooms & bathrooms
    • Bedrooms: 3
    • Bathrooms: 3
    • Full bathrooms: 2
    • 1/2 bathrooms: 1
    • Main level bathrooms: 2
    • Main level bedrooms: 3
    Rooms
    • Room types: Breakfast Room/Nook, Bonus Room, Dining Room, Exercise Room, Laundry, Recreation
    Primary bedroom
    • Level: Main
    • Dimensions: 17x15
    Bedroom 2
    • Level: Main
    • Dimensions: 16x15
    Bedroom 3
    • Level: Main
    • Dimensions: 15x13
    Bonus room
    • Level: Upper
    • Dimensions: 12x32
    Breakfast room nook
    • Level: Main
    • Dimensions: 12x10
    Dining room
    • Level: Main
    • Dimensions: 12x12
    Great room
    • Level: Main
    • Dimensions: 22x17
    Kitchen
    • Level: Main
    • Dimensions: 12x12
    Laundry
    • Level: Main
    • Dimensions: 8x8
    Heating
    • Central, Electric
    Cooling
    • Central Air, Electric, Forced Air
    Appliances
    • Included: Convection Oven, Dishwasher, Electric Oven, Electric Range, Disposal, Gas Water Heater, Microwave, Smooth Cooktop, Plumbed For Ice Maker
    • Laundry: Washer Hookup, Electric Dryer Hookup
    Features
    • Bathtub, Ceiling Fan(s), Cathedral Ceiling(s), Dual Sinks, Fireplace, Granite Counters, Garden Tub/Roman Tub, Main Level Primary, Quartz Counters, Smooth Ceilings, Separate Shower, Cable TV, Breakfast Area
    • Flooring: Luxury Vinyl, Luxury VinylTile
    • Windows: Insulated Windows
    • Basement: None
    • Has fireplace: Yes
    • Fireplace features: Gas Log
    Interior area
    • Total structure area: 2,750
    • Total interior livable area: 2,843 sqft
    • Finished area above ground: 2,843
    • Finished area below ground: 0

    Property

    Parking
    • Total spaces: 3
    • Parking features: Attached, Garage, Driveway, Garage Door Opener
    • Attached garage spaces: 3
    Features
    • Levels: One and One Half
    • Patio & porch: Front Porch, Patio, Porch
    • Exterior features: Porch, Patio
    • On waterfront: Yes
    • Waterfront features: Boat Ramp/Lift Access, Dock Access
    • Body of water: Hartwell
    Lot
    • Size: 0.57 Acres
    • Features: Corner Lot, Gentle Sloping, Outside City Limits, Subdivision, Sloped
    Details
    • Parcel number: 0130101045000

    Construction

    Type & style
    • Home type: SingleFamily
    • Architectural style: Farmhouse
    • Property subtype: Farm, Single Family Residence
    Materials
    • Stone Veneer, Vinyl Siding
    • Foundation: Slab
    • Roof: Architectural,Shingle
    Condition
    • New Construction,Never Occupied
    • New construction: Yes
    Details
    • Builder name: Southern Homes And Associates, Llc

    Utilities & green energy

    • Sewer: Septic Tank
    • Water: Public
    • Utilities for property: Electricity Available, Cable Available

    Community & HOA

    Community
    • Features: Dock
    • Subdivision: Shenandoah
    HOA
    • Has HOA: No
    Location
    • Region: Townville

    Financial & listing details

    • Price per square foot: $195/sqft
    • Annual tax amount: $350
    • Date on market: 12/19/2025
    • Cumulative days on market: 238 days
    • Listing agreement: Exclusive Right To Sell
    • Listing terms: USDA Loan

    Price history

    DateEventPrice
    4/6/2026Sold$553,500-0.3%$195/sqft
    Source: WUMLS #20295694 Report a problem
    2/24/2026Pending sale$554,900$195/sqft
    Source: Greater Greenville AOR #1576744 Report a problem
    1/7/2026Price change$554,900-0.9%$195/sqft
    Source: Greater Greenville AOR #1576744 Report a problem
    12/10/2025Listed for sale$559,900-1.8%$197/sqft
    Source: Greater Greenville AOR #1576744 Report a problem
    12/4/2025Listing removed$569,900$200/sqft
    Source: Greater Greenville AOR #1560574 Report a problem
    10/24/2025Price change$569,900-0.5%$200/sqft
    Source: Greater Greenville AOR #1560574 Report a problem
    8/5/2025Price change$572,900-0.3%$202/sqft
    Source: Greater Greenville AOR #1560574 Report a problem
    6/16/2025Listed for sale$574,900$202/sqft
    Source: Greater Greenville AOR #1560574 Report a problem

    Public tax history

    Tax history is unavailable.

    Neighborhood: 29689

    Nearby schools

    GreatSchools rating
    Schools provided by the listing agent
    • Elementary: Townville Elem
    • Middle: Riverside Middl
    • High: Pendleton High

    Source: WUMLS. This data may not be complete. We recommend contacting the local school district to confirm school assignments for this home.

    Get a cash offer in 3 minutes
    Find out how much your home could sell for in as little as 3 minutes with a no-obligation cash offer.
    Estimated market value
    $558,200
    Get a cash offer in 3 minutes
    Find out how much your home could sell for in as little as 3 minutes with a no-obligation cash offer.
    Estimated market value
    $558,200