Immaculate, fully updated four-bedroom home on a stunning oversized lot in the heart of St. Agatha, offering the perfect blend of small-town charm, exceptional privacy, and modern family living. Surrounded by picturesque farmland and wonderful neighbours, you'll enjoy the peace and quiet of country living while being just minutes from The Boardwalk, Waterloo, and all major amenities. Step inside the spacious foyer and discover a home that has been lovingly maintained and thoughtfully updated throughout. The main level is designed for both everyday living and entertaining, featuring a stunning custom solid maple kitchen with granite countertops, newer stainless steel appliances, and a spacious eat-in dining area. The bright and inviting living room provides plenty of space to relax and gather with family and friends. Upstairs, you'll find four generously sized bedrooms and a beautifully renovated four-piece bathroom, offering plenty of room for growing families. The backyard is truly an extension of the home. Step out from the kitchen onto the expansive deck, ideal for summer barbecues and outdoor entertaining. A stamped concrete driveway and walkway lead to a spacious patio and pergola, creating multiple outdoor living spaces. Two sheds provide excellent functionality, including a workshop complete with hydro. Surrounded by mature landscaping and exceptional privacy, this backyard is the perfect setting for campfires, family gatherings, and quiet evenings under the stars. The bright lower level features a spacious recreation room with a cozy gas fireplace, along with a dedicated gym, office, or hobby space. Meticulously maintained and updated with pride, major improvements include most windows replaced in 2017, a new roof with sheathing and premium 35-year shingles in 2014, air conditioning in 2016, and a new furnace installed in 2026. This is a rare opportunity to own a move-in-ready home in one of Waterloo Region's most sought-after communities.
Sold for $875,000
C$875,000
107 Clarence Ave, Wilmot, ON N0B 2L0
4beds
1,698sqft
Single Family Residence, Residential
Built in 1964
0.28 Acres Lot
$-- Zestimate®
C$515/sqft
C$2,924 Estimated rent
Home value
Not available
Estimated sales range
Not available
Not available
Owner options
List your home for rent
C$2,924/mo
Rent Zestimate®
Find your next renter with Zillow Rental Manager. Plus, with online applications, you can quickly screen prospective tenants – for free.
C$2,924/mo
Rent Zestimate®
Refinance and save
C$3,699/mo
Est. payment
Refinancing to a lower rate could help reduce your monthly payments and save thousands over the life of the loan.
C$3,699/mo
Est. payment
Explore your selling options
Work with a Zillow partner agent
Leverage their expertise and Zillow's premium Showcase listings to get your home seen by more buyers.
Get startedList with your own agent
Get your home in front of millions of buyers by listing it on Zillow.
Learn how to do itSell it yourself
Take full control of how buyers see your home on Zillow by listing For Sale by Owner (FSBO).
List your homeWhat's special
Stunning oversized lotSurrounded by picturesque farmlandSpacious foyerNewer stainless steel appliancesSpacious eat-in dining areaFour generously sized bedroomsBeautifully renovated four-piece bathroom
Zillow last checked:
Listing updated:
Listed by:
Jen Ziegler, Salesperson,
RE/MAX SOLID GOLD REALTY (II) LTD.
Source: ITSO,MLS®#: 40840423Originating MLS®#: Cornerstone Association of REALTORS®
Facts & features
Interior
Bedrooms & bathrooms
- Bedrooms: 4
- Bathrooms: 2
- Full bathrooms: 2
- Main level bathrooms: 1
Bedroom
- Level: Third
Bedroom
- Level: Third
Bedroom
- Level: Third
Bedroom
- Level: Third
Bathroom
- Features: 3-Piece
- Level: Main
Bathroom
- Features: 4-Piece
- Level: Third
Dining room
- Level: Second
Foyer
- Level: Main
Gym
- Level: Basement
Kitchen
- Level: Second
Laundry
- Level: Basement
Living room
- Level: Second
Recreation room
- Level: Basement
Heating
- Forced Air, Natural Gas
Cooling
- Central Air
Appliances
- Included: Water Heater Owned, Water Softener, Built-in Microwave, Dishwasher, Gas Stove, Hot Water Tank Owned, Refrigerator
- Laundry: Electric Dryer Hookup, Gas Dryer Hookup, In Basement, Laundry Room
Features
- Water Treatment, Work Bench
- Basement: Full,Finished,Sump Pump
- Number of fireplaces: 1
- Fireplace features: Gas, Recreation Room
Interior area
- Total structure area: 2,216
- Total interior livable area: 1,698 sqft
- Finished area above ground: 1,698
- Finished area below ground: 518
Property
Parking
- Total spaces: 5
- Parking features: Attached Garage, Concrete, Private Drive Double Wide
- Attached garage spaces: 1
- Uncovered spaces: 4
Features
- Stories: 2
- Patio & porch: Deck, Patio, Porch
- Exterior features: Lighting, Privacy
- Fencing: Partial
- Frontage type: North
- Frontage length: 89.91
Lot
- Size: 0.28 Acres
- Dimensions: 89.91 x 138.25
- Features: Rural, Rectangular, Corner Lot, Near Golf Course, Highway Access, Hospital, Landscaped, Park, Place of Worship, Playground Nearby, Quiet Area, Rec./Community Centre, School Bus Route, Schools, Shopping Nearby, Skiing, Trails
Details
- Additional structures: Shed(s), Workshop
- Parcel number: 221780142
- Zoning: R
Construction
Type & style
- Home type: SingleFamily
- Architectural style: Sidesplit
- Property subtype: Single Family Residence, Residential
Materials
- Aluminum Siding, Brick
- Foundation: Poured Concrete
- Roof: Asphalt Shing
Condition
- 51-99 Years
- New construction: No
- Year built: 1964
Utilities & green energy
- Sewer: Septic Tank
- Water: Municipal
Community & HOA
Community
- Security: Carbon Monoxide Detector, Smoke Detector, Carbon Monoxide Detector(s), Smoke Detector(s)
Location
- Region: Wilmot
Financial & listing details
- Price per square foot: C$515/sqft
- Annual tax amount: C$3,613
- Date on market: 6/16/2026
- Inclusions: Built-in Microwave, Carbon Monoxide Detector, Dishwasher, Gas Stove, Hot Water Tank Owned, Refrigerator, Smoke Detector, All Curtain Roads, Tv Mount, Tv Shelf, Gym Tv & Mount, Pergola
- Exclusions: Barn Board Hooks In Mudroom, All Curtains, Washer, Dryer, Main Floor Bathroom Mirror, Tv
Price history
| Date | Event | Price |
|---|---|---|
| 7/27/2026 | Sold | C$875,000C$515/sqft |
Source: ITSO #40840423 Report a problem | ||
Public tax history
Tax history is unavailable.
Neighborhood: N0B
Nearby homes
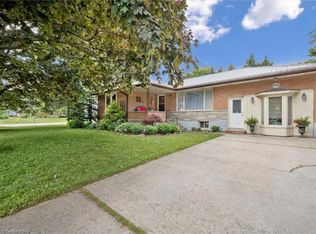
- C$715,0004 bd3 ba1.4k sqft1806 Erbs Rd, Wilmot, ON N0B2L0Sold
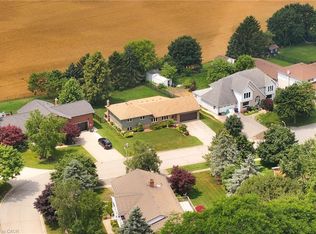
- C$1,090,0003 bd3 ba2.4k sqft131 Saint Ann Ave, Wilmot, ON N0B2L0Sold
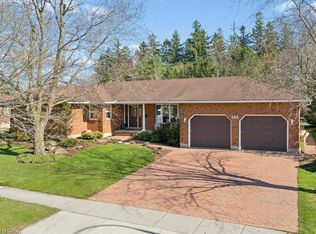
- C$985,0004 bd3 ba1.8k sqft304 Saint Ann Ave, Wilmot, ON N0B2L0Sold
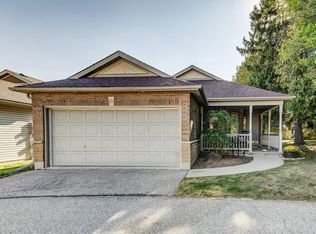
- C$750,0002 bd2 ba1.4k sqft1662 Erbs Rd #10, Wilmot, ON N0B2L0Sold
- C$720,0003 bd3 ba1.4k sqft1662 Erbs Rd #5, Wilmot, ON N0B2L0Sold
- C$710,0002 bd2 ba1.5k sqft1662 Erbs Rd #14, Wilmot, ON N0B2L0Sold
- C$649,9002 bd2 ba1.4k sqft1662 Erbs Rd #8, Wilmot, ON N0B2L0For Sale
- C$--4 bd4 ba2k sqft1283 Wilby Rd, Wilmot, ON N0B2L0Off Market
Nearby schools
GreatSchools rating
No schools nearby
We couldn't find any schools near this home.
- Ontario
- Waterloo Regional Municipality
- Wilmot
- N0B 2L0
- 107 Clarence Ave
Nearby cities
Nearby neighborhoods
Nearby zip codes
Other Wilmot Topics
