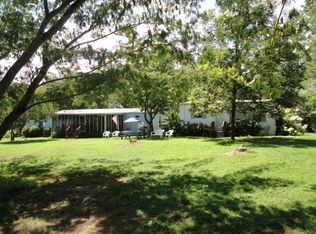
2 bedroom/2 bath ranch/sunroom/open concept living, 5 acre lot with pond/2-3 acres cleared w/plenty of privacy, 10’x20’ covered, worry free large composite front porch/ceiling fan, Composite decks-12’x16’ back /5’x7’ side entrance, 14’x15’ primary bedroom/bathroom-shower/walk-in closet, 12’x14’ 2nd bedroom/closet, Kitchen/double pantry closet/stainless steel farmhouse sink/3’x5’ island, Large laundry room/storage closet/HVAC & water heater, Ceiling fans (living room/sunroom/bedrooms), Electric heat/air. Gas fireplace/propane tank
GE appliances (refrigerator/oven/microwave), Storm doors on the front/side entrances, French back door, Well/Septic (3 bd. Approved), 10x20 workshop, 8x12 shed. Gravel drive/gravel parking area, Brick/stone fire pit
Sold for $282,000
$282,000
107 Clearview Dr, South Hill, VA 23970
2beds
1,485sqft
Single Family Residence
Built in 2022
5 Acres Lot
$321,400 Zestimate®
$190/sqft
$1,892 Estimated rent
Home value
$321,400
$305,000 - $344,000
$1,892/mo
Zestimate® history
Owner options
List your home for rent
$1,892/mo
Rent Zestimate®
Find your next renter with Zillow Rental Manager. Plus, with online applications, you can quickly screen prospective tenants – for free.
$1,892/mo
Rent Zestimate®
Refinance and save
$1,755/mo
Est. payment
Refinancing to a lower rate could help reduce your monthly payments and save thousands over the life of the loan.
$1,755/mo
Est. payment
Explore your selling options
Work with a Zillow partner agent
Leverage their expertise and Zillow's premium Showcase listings to get your home seen by more buyers.
Get startedList with your own agent
Get your home in front of millions of buyers by listing it on Zillow.
Learn how to do itSell it yourself
Take full control of how buyers see your home on Zillow by listing For Sale by Owner (FSBO).
List your homeWhat's special
Zillow last checked:
Listing updated:
Listed by:
Debbie Crevier-Kent 571-293-6923,
Cottage Street Realty LLC
Bought with:
NON MLS USER MLS
NON MLS OFFICE
Source: CVRMLS,MLS#: 2401391 Originating MLS: Central Virginia Regional MLS
Originating MLS: Central Virginia Regional MLSFacts & features
Interior
Bedrooms & bathrooms
- Bedrooms: 2
- Bathrooms: 2
- Full bathrooms: 2
Primary bedroom
- Level: First
- Dimensions: 15.0 x 14.0
Bedroom 2
- Level: First
- Dimensions: 12.0 x 14.0
Dining room
- Level: First
- Dimensions: 10.0 x 14.0
Florida room
- Level: First
- Dimensions: 16.0 x 14.0
Foyer
- Level: First
- Dimensions: 10.0 x 5.0
Other
- Description: Tub & Shower
- Level: First
Kitchen
- Level: First
- Dimensions: 13.0 x 14.0
Laundry
- Level: First
- Dimensions: 8.0 x 10.0
Living room
- Level: First
- Dimensions: 17.0 x 14.0
Heating
- Electric, Heat Pump, Propane
Cooling
- Central Air, Heat Pump
Appliances
- Included: Dryer, Dishwasher, Electric Cooking, Electric Water Heater, Freezer, Ice Maker, Microwave, Oven, Refrigerator, Range Hood, Smooth Cooktop, Stove, Water Purifier, Washer
- Laundry: Washer Hookup, Dryer Hookup
Features
- Bookcases, Built-in Features, Bedroom on Main Level, Ceiling Fan(s), Dining Area, Eat-in Kitchen, French Door(s)/Atrium Door(s), Fireplace, High Ceilings, High Speed Internet, Kitchen Island, Bath in Primary Bedroom, Main Level Primary, Pantry, Recessed Lighting, Cable TV, Wired for Data, Walk-In Closet(s), Workshop, Window Treatments, Central Vacuum
- Flooring: Partially Carpeted, Vinyl
- Doors: French Doors, Insulated Doors, Storm Door(s)
- Windows: Screens, Storm Window(s), Thermal Windows, Window Treatments
- Basement: Crawl Space
- Attic: Access Only,Pull Down Stairs
- Number of fireplaces: 1
- Fireplace features: Gas, Insert
Interior area
- Total interior livable area: 1,485 sqft
- Finished area above ground: 1,485
Property
Parking
- Parking features: Driveway, Detached, Garage, No Garage, Oversized, Unpaved, Workshop in Garage
- Has uncovered spaces: Yes
Features
- Levels: One
- Stories: 1
- Patio & porch: Deck, Front Porch, Side Porch
- Exterior features: Lighting, Out Building(s), Storage, Shed, Unpaved Driveway
- Pool features: None
- Fencing: None
- Has view: Yes
- View description: Water
- Has water view: Yes
- Water view: Water
- Waterfront features: Pond
- Body of water: Pond
- Frontage length: 150.0000,150.0000
Lot
- Size: 5 Acres
- Features: Level, Sloped, Wooded
- Topography: Sloping
Details
- Additional structures: Shed(s), Storage, Outbuilding
- Parcel number: 26630
- Zoning description: AG
Construction
Type & style
- Home type: SingleFamily
- Architectural style: Contemporary,Modular/Prefab,Ranch
- Property subtype: Single Family Residence
Materials
- Block, Drywall, Vinyl Siding, Wood Siding
- Roof: Asphalt,Shingle
Condition
- Resale
- New construction: No
- Year built: 2022
Utilities & green energy
- Sewer: Aerobic Septic
- Water: Well
Community & HOA
Community
- Security: Smoke Detector(s)
- Subdivision: None
HOA
- Has HOA: Yes
- Services included: Road Maintenance
- HOA fee: $100 annually
Location
- Region: South Hill
Financial & listing details
- Price per square foot: $190/sqft
- Tax assessed value: $201,100
- Annual tax amount: $804
- Date on market: 1/13/2026
- Ownership: Individuals
- Ownership type: Sole Proprietor
Price history
| Date | Event | Price |
|---|---|---|
| 2/27/2024 | Sold | $282,000-2.4%$190/sqft |
Source:  CVRMLS #2401391 Report a problem CVRMLS #2401391 Report a problem | ||
| 2/22/2024 | Pending sale | $289,000$195/sqft |
Source: CVRMLS #2401391 Report a problem | ||
| 1/28/2024 | Listing removed | -- |
Source: CVRMLS #2401391 Report a problem | ||
| 1/26/2024 | Pending sale | $289,000$195/sqft |
Source: CVRMLS #2401391 Report a problem | ||
| 1/18/2024 | Listed for sale | $289,000+1505.6%$195/sqft |
Source: CVRMLS #2401391 Report a problem | ||
| 4/23/2021 | Sold | $18,000$12/sqft |
Source: Public Record Report a problem | ||
Public tax history
| Year | Property taxes | Tax assessment |
|---|---|---|
| 2024 | $832 +3.4% | $231,100 +14.9% |
| 2023 | $804 +1082.9% | $201,100 +1082.9% |
| 2022 | $68 +2.5% | $17,000 +7.6% |
| 2021 | $66 | $15,800 |
| 2020 | $66 -30.4% | $15,800 -30.4% |
| 2018 | $95 +13141.7% | $22,700 +32.7% |
| 2017 | $1 | $17,100 |
| 2016 | $72 | $17,100 -2.3% |
| 2015 | -- | $17,500 -18.6% |
| 2013 | -- | $21,500 |
| 2012 | -- | $21,500 +3.9% |
| 2011 | -- | $20,700 |
| 2010 | -- | $20,700 |
Find assessor info on the county website
Neighborhood: 23970
Nearby homes
- $270,0003 bd2 ba1.1k sqft159 Clearview Dr, South Hill, VA 23970Sold

- $178,9003 bd2 ba1.2k sqft75 Clearview Dr, South Hill, VA 23970Off Market
- $360,9002 bd3 ba1.5k sqft199 Clearview Dr, South Hill, VA 23970Off Market

- $141,4002 bd2 ba980 sqft150 Robin Ln, South Hill, VA 23970Off Market
- $172,5003 bd2 ba1.2k sqft76 Robin Ln, South Hill, VA 23970Sold
- $261,8003 bd3 ba1.5k sqft221 Clearview Dr, South Hill, VA 23970Off Market
- $232,800-- bd3 ba1.3k sqft533 Twin Cedar Rd, South Hill, VA 23970Off Market
- $197,3003 bd3 ba1.6k sqft595 Twin Cedar Rd, South Hill, VA 23970Off Market
Nearby schools
GreatSchools rating
- 6/10South Hill Elementary SchoolGrades: PK-5Distance: 5 mi
- 5/10Mecklenburg County Middle SchoolGrades: 6-8Distance: 4.5 mi
- 4/10Mecklenburg County High SchoolGrades: 9-12Distance: 4.4 mi
Schools provided by the listing agent
- Elementary: South Hill
- Middle: Mecklenburg County
- High: Mecklenburg County
Source: CVRMLS. This data may not be complete. We recommend contacting the local school district to confirm school assignments for this home.


Get pre-qualified for a loan
At Zillow Home Loans, we can pre-qualify you in as little as 5 minutes with no impact to your credit score.An equal housing lender. NMLS #10287.
- Virginia
- Mecklenburg County
- South Hill
- 23970
- 107 Clearview Dr
Nearby cities
Nearby zip codes
Other South Hill Topics
