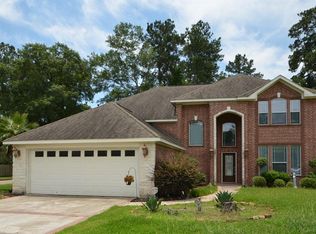
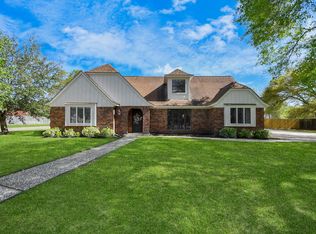
OVER 1/2 AN ACRE - 2 LOTS INCLUDED (TWO TAX IDs)! + A GENERAC WHOLE-HOME GENERATOR & 11x28 STORAGE SHED. This charming 3-bed, 2-bath CORNER home offers soaring ceilings, endless natural light, and generous storage throughout. The spacious U-shaped kitchen features ample solid oak cabinetry, extensive counter space, an island, and a breakfast nook with DIRECT PATIO access. The formal dining room sits just off the living room, making entertaining easy, PLUS a private COURTYARD! The primary suite also offers it's own PRIVATE PATIO and an en-suite bath with DUAL sinks & TWO WALK-IN CLOSETS! Secondary bedrooms are thoughtfully located on the opposite side of the home for added privacy. An indoor laundry room with storage closet space is complemented by a second climate-controlled laundry room in the 2-CAR GARAGE - complete with added cabinetry, countertops & a utility sink! Walking distance to Cleveland ISD, MINUTES from 105, US-59, and downtown Cleveland - Location can't get any better!
Pending
$315,000
107 Cliffbrook Ln, Cleveland, TX 77327
3beds
2,224sqft
Single Family Residence
Built in 1994
0.52 Acres Lot
$312,200 Zestimate®
$142/sqft
$-- HOA
What's special
Private courtyardGenerac whole-home generatorEndless natural lightFormal dining roomSoaring ceilingsSpacious u-shaped kitchenExtensive counter space
- 32 days |
- 169 |
- 8 |
Likely to sell faster than
Zillow last checked:
Listing updated:
Listed by:
Precious Brianne Sanchez TREC #0735621 281-300-4138,
Orchard Brokerage
Source: HAR,MLS#: 11889199
Facts & features
Interior
Bedrooms & bathrooms
- Bedrooms: 3
- Bathrooms: 2
- Full bathrooms: 2
Rooms
- Room types: Family Room, Utility Room
Primary bedroom
- Level: First
- Area: 240
- Dimensions: 15x16
Bedroom
- Level: First
- Area: 182
- Dimensions: 14x13
Bedroom
- Level: First
- Area: 168
- Dimensions: 14x12
Bedroom
- Level: First
- Area: 110
- Dimensions: 11x10
Other
- Level: First
- Area: 288
- Dimensions: 12x24
Other
- Level: First
- Area: 60
- Dimensions: 12x5
Dining room
- Level: First
- Area: 180
- Dimensions: 15x12
Kitchen
- Level: First
- Area: 260
- Dimensions: 13x20
Primary bath
- Level: First
- Area: 143
- Dimensions: 11x13
Utility room
- Level: First
- Area: 35
- Dimensions: 5x7
Utility room
- Features: In Garage
- Area: 72
- Dimensions: 8x9
Heating
- Electric
Cooling
- Ceiling Fan(s), Electric
Appliances
- Included: Disposal, Refrigerator, Electric Oven, Microwave, Electric Cooktop, Dishwasher
- Laundry: Electric Dryer Hookup, Washer Hookup
Features
- High Ceilings, All Bedrooms Down, En-Suite Bath, Primary Bed - 1st Floor, Sitting Area, Split Plan, Walk-In Closet(s)
- Flooring: Tile, Vinyl
- Number of fireplaces: 1
- Fireplace features: Gas Log
Interior area
- Total structure area: 2,224
- Total interior livable area: 2,224 sqft
Property
Parking
- Total spaces: 2
- Parking features: Attached, Oversized, Garage Door Opener, Double-Wide Driveway, Workshop in Garage
- Attached garage spaces: 2
Features
- Stories: 1
- Patio & porch: Covered, Patio/Deck, Porch
- Exterior features: Side Yard
- Fencing: Back Yard,Full
Lot
- Size: 0.52 Acres
- Features: Back Yard, Cleared, Corner Lot, Cul-De-Sac, Subdivided, 1/2 Up to 1 Acre
Details
- Additional structures: Shed(s), Workshop
- Additional parcels included: 005670--000041-006
- Parcel number: 005670000042004
Construction
Type & style
- Home type: SingleFamily
- Architectural style: Traditional
- Property subtype: Single Family Residence
Materials
- Brick
- Foundation: Slab
- Roof: Composition
Condition
- New construction: No
- Year built: 1994
Utilities & green energy
- Sewer: Public Sewer
- Water: Public
Green energy
- Energy efficient items: Thermostat, HVAC
Community & HOA
Community
- Subdivision: Kirby Woods
Location
- Region: Cleveland
Financial & listing details
- Price per square foot: $142/sqft
- Tax assessed value: $304,000
- Annual tax amount: $6,481
- Date on market: 7/26/2026
- Listing terms: Cash,Conventional,FHA,Texas Veterans Land Board
- Ownership: Full Ownership
- Road surface type: Asphalt, Concrete, Curbs, Gutters
Estimated market value
Zestimate®
$312,200
Estimated sales range
$297,000 - $328,000
Rent Zestimate®
$1,811/mo
Price history
| Date | Event | Price |
|---|---|---|
| 8/6/2026 | Pending sale | $315,000$142/sqft |
Source: | ||
| 7/26/2026 | Listed for sale | $315,000+46.2%$142/sqft |
Source: | ||
| 5/16/2023 | Listing removed | -- |
Source: | ||
| 3/31/2023 | Pending sale | $215,500$97/sqft |
Source: | ||
| 3/27/2023 | Price change | $215,500-22.1%$97/sqft |
Source: | ||
| 3/24/2023 | Price change | $276,500-18.1%$124/sqft |
Source: | ||
| 1/7/2023 | Price change | $337,500-2.9%$152/sqft |
Source: | ||
| 12/15/2022 | Listed for sale | $347,500+31.1%$156/sqft |
Source: | ||
| 4/2/2020 | Listing removed | $265,000$119/sqft |
Source: Our Texas Real Estate #50241568 Report a problem | ||
| 1/12/2019 | Price change | $265,000+0%$119/sqft |
Source: Our Texas Real Estate #45543153 Report a problem | ||
| 7/4/2018 | Listed for sale | $264,900$119/sqft |
Source: Our Texas Real Estate #94861596 Report a problem | ||
Public tax history
| Year | Property taxes | Tax assessment |
|---|---|---|
| 2025 | $5,016 -3.3% | $303,699 -14.6% |
| 2024 | $5,188 -25.3% | $355,470 +5.7% |
| 2023 | $6,950 +25.6% | $336,380 +13.7% |
| 2022 | $5,535 | $295,757 +10% |
| 2021 | $5,535 | $268,870 +8.6% |
| 2020 | $5,535 -0.6% | $247,640 +5.2% |
| 2019 | $5,570 +6% | $235,417 +12.4% |
| 2018 | $5,256 | $209,470 +2.5% |
| 2017 | $5,256 +7.3% | $204,370 +5.6% |
| 2016 | $4,900 +99.5% | $193,610 +6.5% |
| 2015 | $2,456 | $181,770 +5.8% |
| 2014 | $2,456 | $171,810 -0.1% |
| 2013 | -- | $171,920 +0.8% |
| 2012 | -- | $170,490 |
| 2011 | -- | $170,490 |
| 2010 | -- | $170,490 +8.5% |
| 2008 | -- | $157,120 |
| 2007 | -- | $157,120 +24.6% |
| 2006 | -- | $126,080 -2% |
| 2005 | -- | $128,700 +2.1% |
| 2004 | -- | $126,080 |
| 2003 | -- | $126,080 +4.4% |
| 2002 | -- | $120,760 |
| 2001 | -- | $120,760 |
| 2000 | -- | $120,760 |
Find assessor info on the county website
Monthly payment
Est. payment
Payment breakdown
Explore the cost of this home by adjusting the details. Changes won't be saved.Climate risks
Neighborhood: 77327
Nearby schools
GreatSchools rating
- 1/10Northside Elementary SchoolGrades: PK-5Distance: 1.9 mi
- 2/10Cleveland Middle SchoolGrades: 6-8Distance: 0.6 mi
- 1/10Cleveland High SchoolGrades: 9-12Distance: 0.6 mi
Schools provided by the listing agent
- Elementary: Northside Elementary School (Cleveland)
- Middle: Cleveland Middle School
- High: Cleveland High School
Source: HAR. This data may not be complete. We recommend contacting the local school district to confirm school assignments for this home.
- $315,2004 bd3 ba3.1k sqft106 Cliffbrook Ln, Cleveland, TX 77327Off Market
Save 
- $235,300-- bd8 ba1.8k sqft108 Pebble Springs Ln, Cleveland, TX 77327Off Market
Save - $270,100-- bd12 ba2.2k sqft106 Pebble Springs Ln, Cleveland, TX 77327Off Market
Save - $--5 bd4 ba3.4k sqft201 Cliffbrook Ln, Cleveland, TX 77327Sold
Save 
- $252,800-- bd8 ba1.9k sqft104 Pebble Springs Ln, Cleveland, TX 77327Off Market
Save - $275,000-- bd11 ba1.9k sqft111 Cliffbrook Ln, Cleveland, TX 77327Off Market
Save - $224,8003 bd3 ba1.9k sqft202 Cliffbrook Ln, Cleveland, TX 77327Off Market
Save - $231,3003 bd2 ba1.9k sqft204 Cliffbrook Ln, Cleveland, TX 77327Off Market
Save
A local agent can set up tours, give advice and negotiate with sellers.