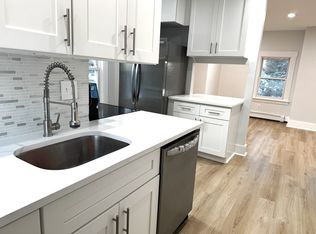
BEST AND FINAL OFFERS BY 8/31/26. This One Checks ALL The Boxes! Fabulous location, beautifully renovated spaces, room to entertain inside and out-and a layout that simply works. This 3-bedroom, 2-bath (including one in the primary), Glenbrook home offers 2,254 square feet of bright, inviting living space with hardwood floors and thoughtful updates throughout. The beautifully renovated kitchen is a showstopper with crisp white cabinetry, quartz counters, stainless steel appliances and an island with seating, all open seamlessly to the dining and living areas. The sun-filled living room is anchored by a striking stone fireplace. Renovated baths bring a fresh, sophisticated feel. The lower-level family room with another fireplace is the place to enjoy a good movie. There is even ample space for a great office too. Love to entertain? You are covered inside and out. The walk-out basement adds even more flexible living and entertaining space, while an attached garage adds everyday convenience. Gather inside or take the party outside to the expansive stone patio overlooking the private backyard. Set on a fantastic Glenbrook street with easy access to everything Stamford has to offer, this is the combination buyers wait for: renovated kitchen and baths, great location, flexible living space, wonderful outdoor entertaining, a great yard and a huge driveway perfect for guests. Move right in because this one truly checks all the boxes.
Under contract
$699,000
107 Clovelly Road, Stamford, CT 06902
3beds
2,254sqft
Single Family Residence
Built in 1981
7,840 Square Feet Lot
$-- Zestimate®
$310/sqft
$-- HOA
What's special
- 43 days
- 190
- 8
Likely to sell faster than
Zillow last checked:
Listing updated:
Listed by:
Gen Distance (203)517-6292,
Gen Next 833-436-6398
Source: Smart MLS,MLS#: 24201709
Facts & features
Interior
Bedrooms & bathrooms
- Bedrooms: 3
- Bathrooms: 2
- Full bathrooms: 2
Primary bedroom
- Features: Full Bath, Hardwood Floor
- Level: Main
Bedroom
- Features: Hardwood Floor
- Level: Main
Bedroom
- Features: Hardwood Floor
- Level: Main
Primary bathroom
- Features: Remodeled
- Level: Main
Bathroom
- Features: Remodeled
- Level: Main
Dining room
- Features: Bay/Bow Window, Hardwood Floor
- Level: Main
Family room
- Features: Fireplace, Hardwood Floor
- Level: Lower
Kitchen
- Features: Remodeled, Quartz Counters, Kitchen Island, Hardwood Floor
- Level: Main
Living room
- Features: Fireplace, Hardwood Floor
- Level: Main
Rec play room
- Features: Remodeled, Dry Bar, Patio/Terrace, Sliders, Engineered Wood Floor
- Level: Lower
Heating
- Baseboard, Hot Water, Natural Gas
Cooling
- Window Unit(s)
Appliances
- Included: Oven/Range, Microwave, Refrigerator, Dishwasher, Washer, Dryer, Gas Water Heater, Water Heater
- Laundry: Lower Level
Features
- Basement: Full,Finished
- Attic: Pull Down Stairs
- Number of fireplaces: 2
Interior area
- Total structure area: 2,254
- Total interior livable area: 2,254 sqft
- Finished area above ground: 2,254
Property
Parking
- Total spaces: 1
- Parking features: Attached
- Attached garage spaces: 1
Features
- Patio & porch: Patio
- Waterfront features: Beach Access
Lot
- Size: 7,840 Square Feet
- Features: Level, Sloped
Details
- Parcel number: 314793
- Zoning: R75
Construction
Type & style
- Home type: SingleFamily
- Architectural style: Ranch
- Property subtype: Single Family Residence
Materials
- Vinyl Siding
- Foundation: Concrete Perimeter
- Roof: Asphalt
Condition
- New construction: No
- Year built: 1981
Utilities & green energy
- Sewer: Public Sewer
- Water: Public
Community & HOA
Community
- Features: Golf, Health Club, Library, Medical Facilities, Park, Playground, Near Public Transport, Shopping/Mall
- Subdivision: Glenbrook
HOA
- Has HOA: No
Location
- Region: Stamford
Financial & listing details
- Price per square foot: $310/sqft
- Tax assessed value: $377,020
- Annual tax amount: $9,018
- Date on market: 8/25/2026
- Exclusions: See inclusions exclusions sheet
Estimated market value
Not available
Estimated sales range
Not available
Not available
Price history
| Date | Event | Price |
|---|---|---|
| 9/17/2026 | Pending sale | $699,000$310/sqft |
Source:  Smart MLS #24201709 Report a problem Smart MLS #24201709 Report a problem | ||
| 8/28/2026 | Listed for sale | $699,000+39.8%$310/sqft |
Source: Smart MLS #24201709 Report a problem | ||
| 7/14/2021 | Sold | $500,000+2.2%$222/sqft |
Source: Smart MLS #170391793 Report a problem | ||
| 4/21/2021 | Listed for sale | $489,000+12.4%$217/sqft |
Source:  William Raveis Real Estate, Mortgage & Insurance #170391793 Report a problem William Raveis Real Estate, Mortgage & Insurance #170391793 Report a problem | ||
| 5/29/2009 | Sold | $435,000+35.9%$193/sqft |
Source: Smart MLS #98408474 Report a problem | ||
| 6/23/2000 | Sold | $320,000$142/sqft |
Source: Smart MLS #98062950 Report a problem | ||
Public tax history
| Year | Property taxes | Tax assessment |
|---|---|---|
| 2025 | $9,048 +2.7% | $377,020 |
| 2024 | $8,807 -7.5% | $377,020 |
| 2023 | $9,516 +17.9% | $377,020 +26.9% |
| 2022 | $8,071 +0.8% | $297,070 |
| 2021 | $8,003 +2.2% | $297,070 |
| 2020 | $7,828 | $297,070 |
| 2019 | $7,828 +3.2% | $297,070 |
| 2018 | $7,584 +22% | $297,070 +28.5% |
| 2017 | $6,216 +2.9% | $231,150 |
| 2016 | $6,038 | $231,150 |
Find assessor info on the county website
Monthly payment
Est. payment
Payment breakdown
Explore the cost of this home by adjusting the details. Changes won't be saved.Climate risks
Neighborhood: Glenbrook
Nearby schools
Schools provided by the listing agent
- Elementary: Julia A. Stark
- Middle: Dolan
- High: Stamford
Source: Smart MLS. This data may not be complete. We recommend contacting the local school district to confirm school assignments for this home.
Similar homes
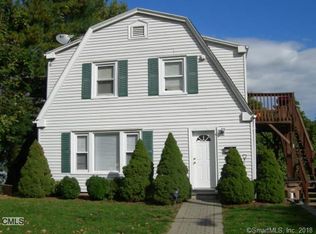
- $699,0003 bd2 ba1.5k sqft16 Lindsey Avenue, Stamford, CT 06905For Sale

 MLS ID #24204440, Max Dober, Keller Williams Prestige Prop.. Smart MLS
 - $799,0004 bd3 ba1.6k sqft200 Woodridge Drive South, Stamford, CT 06902For Sale
 MLS ID #24207124, Joe Balestriere, William Raveis Real Estate. Smart MLS
 - $739,0003 bd2 ba1.6k sqft523 Newfield Avenue, Stamford, CT 06905For Sale
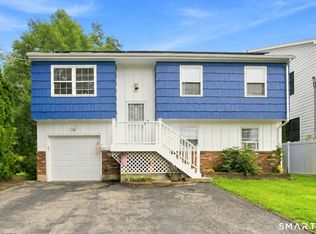 MLS ID #24203846, Natalia Rathbauer, William Pitt Sotheby's Int'l. Smart MLS
 - $674,0003 bd2 ba1.2k sqft218 Knickerbocker Avenue, Stamford, CT 06907For Sale
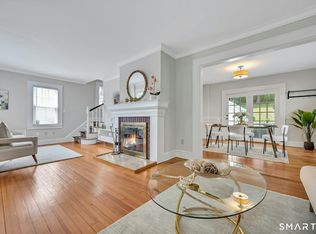 MLS ID #24189737, Gedna Jean-Pierre, Keller Williams Prestige Prop.. Smart MLS
 - $669,0004 bd2 ba1.1k sqft44 Palmer Street, Stamford, CT 06907For SaleMLS ID #24206827, Alyssa Bernstein, Berkshire Hathaway NE Prop.. Smart MLS
- $725,0003 bd1 ba1.4k sqft15 Muriel Drive, Stamford, CT 06907For SaleMLS ID #24196928, Joseph M. Pasquino, Compass Connecticut, LLC. Smart MLS
- $549,0002 bd3 ba1.7k sqftIsland Walk, Stamford, CT 06902For SaleMLS ID #24210212, Lynne Somerville, Compass Connecticut, LLC. Smart MLS
- $700,0003 bd3 ba2.3k sqft257 Smith Ridge Road, South Salem, NY 10590For Sale
 MLS ID #1051757, Spencer A. Matthews, Listing by: Houlihan Lawrence Inc.. OneKey® MLS as distributed by MLS GRID
 - $635,0002 bd3 ba2k sqftChesterfield Ii, Stamford, CT 06905For SaleMLS ID #24207977, Toni Mickiewicz, William Pitt Sotheby's Int'l. Smart MLS
- $945,0004 bd4 ba3.2k sqft44 River Hill Dr, Stamford, CT 06902For Sale
 MLS ID #125821, Mindy Chanaud, BHHS New England Properties. Greenwich MLS, Inc.
 - $699,9993 bd2 ba1.9k sqft55 Old Sib Road, Ridgefield, CT 06877For SaleMLS ID #24210779, Muhaimin Khandaker, Better Homes and Gardens Real Estate Executive Real Estate. Smart MLS
- $525,0002 bd3 ba2.3k sqftBishop Meadows, Stamford, CT 06902For SaleMLS ID #24210522, Sheryl Morrison, Keller Williams Prestige Prop.. Smart MLS
- $789,9003 bd2 ba1.5k sqft15 Mead Street, Stamford, CT 06907For SaleMLS ID #24203480, Chanya Champagne, The Agency. Smart MLS
- $824,9995 bd4 ba2.8k sqft44 Toms Road, Stamford, CT 06902For SaleMLS ID #24186121, Jorge A. Lopez, Coldwell Banker Realty. Smart MLS
- $899,0003 bd3 ba2.8k sqft136 Alton Road, Stamford, CT 06906For SaleMLS ID #24201719, Judith Amster, William Raveis Real Estate. Smart MLS
- $849,0004 bd2 ba3.2k sqft60 Pine Hill Avenue, Stamford, CT 06906For SaleMLS ID #24174013, Jake Woodward, mygoodagent. Smart MLS
- $899,9004 bd3 ba2.3k sqft26 Campbell Drive, Stamford, CT 06903For SaleMLS ID #24203337, Peter Raider, Real Broker CT, LLC. Smart MLS
- $695,0004 bd2 ba2.4k sqft9 Stonecrop Road, Norwalk, CT 06851For SaleMLS ID #24208057, Karen Liss-Uomoleale, Coldwell Banker Realty. Smart MLS
- $899,0005 bd2 ba2.9k sqft93 George Street, Stamford, CT 06902For SaleMLS ID #24197960, Mary Valenton, Coldwell Banker Realty. Smart MLS
- $799,0003 bd3 ba2.6k sqft10 Blackberry Lane, Norwalk, CT 06850For SaleMLS ID #24206932, Lisa L. Jones, Higgins Group Bedford Square. Smart MLS
