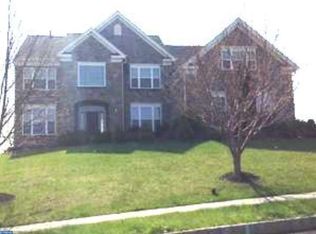
An exceptional and extremely rare opportunity awaits with this exquisite 4600 square foot +/- BETTER THAN NEW CONSTRUCTION ELEGANT STONE HOME in TURN-KEY MOVE-IN CONDITION! No expense was spared and this house WOWS as pride of ownership is evident in every inch of its PRISTINE CONDITION. Built by, loved and owned since 2005 by ONE FAMILY who has carefully and meticulously MAINTAINED, EXTENSIVELY UPGRADED & RECENTLY RENOVATED - it is a TRUE UNICORN in this market and does not exist anywhere else in the AWARD WINNING TOP RATED CENTRAL BUCKS SCHOOL DISTRICT. Prominently set and perched up high on a corner lot with Commanding Views of Nature & the Bucks County landscape in one of the most desired neighborhoods, this home basks in a SOUTHERN EXPOSURE and is drenched in NATURAL SUNLIGHT! Amazing curb appeal with an impressive Stone and Siding Facade (no stucco), Professional landscaping w/specimen plantings, ESTATE FENCING & a ONCE IN A LIFETIME POOL w/ WATERFALL, KITCHEN, OUTDOOR TV, FIREPLACE. THIS RESORT LIKE SETTING IS PRIVATE AND MAGICAL yet you remain CLOSE TO EVERYTHING - just 5 minutes to Downtown Doylestown (train to Philadelphia, shopping & restaurants). This stunning 4 bedroom 2 full and 2 half bath showplace impresses w/ three levels of FRESHLY PAINTED designer interiors & substantial upgrades that rival and EXCEED most new construction available on the market today. Inside, this home feels brand-new with a wealth of designer-sourced finishes. Ceilings are dotted w/ beautiful fixtures and recessed lighting soars above the gleaming NEW Hardwood Floors, handsome millwork and NEW oversized windows trimmed w/ custom blinds. The gracious foyer is flanked by a grand staircase and spacious formal living and dining room that make a dramatic first impression. The house has GREAT CIRCULAR FLOW FOR ENTERTAINING and the Heart of the Home is the AMAZING Gourmet Kitchen offering abundant Custom Cherry Wood Cabinetry, Granite Counters and Stone Backsplash surrounding NEW professional Stainless Steel appliances, including a Gas range, French door Refrigerator, dishwasher and built-in microwave. An island/dining counter, desk, pantry and breakfast nook complete this world-class EAT IN KITCHEN w/ Breakfast Room that OPENS to the 2 STORY FAMILY ROOM - w/ STRIKING CUSTOM FIREPLACE and WALL OF WINDOWS framing verdant views. A half-bathroom, sunny home office, laundry room and mudroom storage w/ access to OVERSIZED 2 Car Garage add exceptional convenience to the main floor. This home is perfect for Intimate Family Gatherings or Grand Scale Entertaining both indoor and outdoor. The new sliding door from the kitchen to your own private backyard retreat awaits! Take a dip in the saltwater pool surrounded by waterfalls, beautiful paver patio, and towering trees. Plan your next summer barbecue or game day gathering in the spectacular dining pavilion finished with a built-in grill, refrigerator and ample seating. An outdoor fireplace and ceiling fan provide year-round comfort in this resort-like sanctuary. The HUGE Primary Suite offers a LARGE Walk-in Closet, Separate Sitting Room & SPA BATHROOM w/ DEEP SOAKING TUB, Stall Shower, separate vanities & private water closet. Three spacious and bright secondary bedrooms share a large hall bathroom w/ tub/shower & double vanity. The NEWLY FINISHED WALKOUT LOWER LEVEL is an entertainer's paradise - HOST POKER GAMES & enjoy refreshments at the FULLY OUTFITTED WALK-UP WET BAR - challenge friends to a game of pool, or gather in one of TWO MEDIA ROOMS for epic movie nights. The lower level also includes a dance/fitness studio, storage and half bathroom. Additional features of this amazing home include: an oversized two-car garage, state of the art alarm system with cameras, Smart Home, Irrigation system, All NEW Kitchen appliances, NEW Washer & Dryer, NEW designer carpet in the owner's suite and office, NEW Hardwood floors throughout, and Freshly Painted interiors. DO NOT MISS THIS OPPORTUNITY!
Sold for $1,210,000
$1,210,000
107 Coachlight Cir, Chalfont, PA 18914
4beds
4,740sqft
Single Family Residence
Built in 2005
-- sqft lot
$1,254,900 Zestimate®
$255/sqft
$6,374 Estimated rent
Home value
$1,254,900
$1.17M - $1.36M
$6,374/mo
Zestimate® history
Owner options
List your home for rent
$6,374/mo
Rent Zestimate®
Find your next renter with Zillow Rental Manager. Plus, with online applications, you can quickly screen prospective tenants – for free.
$6,374/mo
Rent Zestimate®
Refinance and save
$6,275/mo
Est. payment
Refinancing to a lower rate could help reduce your monthly payments and save thousands over the life of the loan.
$6,275/mo
Est. payment
Explore your selling options
Work with a Zillow partner agent
Leverage their expertise and Zillow's premium Showcase listings to get your home seen by more buyers.
Get startedList with your own agent
Get your home in front of millions of buyers by listing it on Zillow.
Learn how to do itSell it yourself
Take full control of how buyers see your home on Zillow by listing For Sale by Owner (FSBO).
List your homeWhat's special
Outdoor fireplaceSaltwater poolDeep soaking tubTowering treesWall of windowsNatural sunlightCustom cherry wood cabinetry
Zillow last checked:
Listing updated:
Listed by:
Jordan Wiener 610-996-6000,
Compass RE
Bought with:
Michael Maerten, RS291382
Keller Williams Real Estate-Blue Bell
Source: Bright MLS,MLS#: PABU2102250
Facts & features
Interior
Bedrooms & bathrooms
- Bedrooms: 4
- Bathrooms: 4
- Full bathrooms: 2
- 1/2 bathrooms: 2
- Main level bathrooms: 1
Basement
- Area: 1135
Heating
- Forced Air, Natural Gas
Cooling
- Central Air, Electric
Appliances
- Included: Gas Water Heater
Features
- Basement: Finished,Walk-Out Access
- Number of fireplaces: 1
Interior area
- Total structure area: 4,740
- Total interior livable area: 4,740 sqft
- Finished area above ground: 3,605
- Finished area below ground: 1,135
Property
Parking
- Total spaces: 10
- Parking features: Garage Faces Side, Garage Door Opener, Inside Entrance, Oversized, Attached, Driveway
- Attached garage spaces: 2
- Uncovered spaces: 8
Accessibility
- Accessibility features: None
Features
- Levels: Two
- Stories: 2
- Has private pool: Yes
- Pool features: Fenced, Heated, In Ground, Salt Water, Private
Lot
- Features: Corner Lot, No Thru Street, Rear Yard, Front Yard, Poolside, SideYard(s)
Details
- Additional structures: Above Grade, Below Grade
- Parcel number: 50050032
- Zoning: PRD
- Special conditions: Standard
Construction
Type & style
- Home type: SingleFamily
- Architectural style: French,Colonial,Traditional,Contemporary
- Property subtype: Single Family Residence
Materials
- Frame, Stone
- Foundation: Concrete Perimeter
Condition
- New construction: No
- Year built: 2005
Utilities & green energy
- Sewer: Public Sewer
- Water: Public
Community & HOA
Community
- Subdivision: Chalfont
HOA
- Has HOA: No
Location
- Region: Chalfont
- Municipality: WARRINGTON TWP
Financial & listing details
- Price per square foot: $255/sqft
- Tax assessed value: $55,700
- Annual tax amount: $10,669
- Date on market: 8/5/2025
- Listing agreement: Exclusive Right To Sell
- Ownership: Fee Simple
Price history
| Date | Event | Price |
|---|---|---|
| 9/18/2025 | Sold | $1,210,000-3.2%$255/sqft |
Source:  Bright MLS #PABU2102250 Report a problem Bright MLS #PABU2102250 Report a problem | ||
| 8/28/2025 | Pending sale | $1,250,000$264/sqft |
Source: Bright MLS #PABU2102250 Report a problem | ||
| 8/12/2025 | Contingent | $1,250,000$264/sqft |
Source: Bright MLS #PABU2102250 Report a problem | ||
| 8/5/2025 | Listed for sale | $1,250,000+136.3%$264/sqft |
Source: Bright MLS #PABU2102250 Report a problem | ||
| 3/15/2005 | Sold | $528,959$112/sqft |
Source: Public Record Report a problem | ||
Public tax history
| Year | Property taxes | Tax assessment |
|---|---|---|
| 2025 | $10,670 | $55,700 |
| 2024 | $10,670 +12.1% | $55,700 |
| 2023 | $9,520 +2% | $55,700 |
| 2022 | $9,331 +1.1% | $55,700 |
| 2021 | $9,228 | $55,700 |
| 2020 | $9,228 +1.7% | $55,700 |
| 2018 | $9,070 +3.9% | $55,700 |
| 2017 | $8,734 | $55,700 |
| 2016 | -- | $55,700 +3.8% |
| 2015 | -- | $53,680 |
| 2014 | -- | $53,680 |
| 2013 | -- | $53,680 |
| 2012 | -- | $53,680 |
| 2011 | -- | $53,680 -5.7% |
| 2010 | -- | $56,900 |
| 2009 | -- | $56,900 -15.9% |
| 2008 | -- | $67,680 |
| 2007 | -- | $67,680 |
| 2006 | -- | $67,680 +522.1% |
| 2005 | -- | $10,880 +300% |
| 2004 | -- | $2,720 |
Find assessor info on the county website
Neighborhood: 18914
Nearby homes
- $976,5004 bd2 ba3.6k sqft113 Coachlight Cir, Chalfont, PA 18914Off Market
- $985,9004 bd4 ba4.3k sqft123 Coachlight Cir, Chalfont, PA 18914Off Market
- $1,009,6004 bd2 ba3.6k sqft130 Coachlight Cir, Chalfont, PA 18914Off Market
- $887,0004 bd3 ba3.6k sqft106 Coachlight Cir, Chalfont, PA 18914Off Market
- $967,2004 bd3 ba3.8k sqft104 Coachlight Cir, Chalfont, PA 18914Off Market
- $1,096,5005 bd2 ba3.7k sqft128 Coachlight Cir, Chalfont, PA 18914Off Market
- $980,7004 bd2 ba3.6k sqft108 Coachlight Cir, Chalfont, PA 18914Off Market
- $912,9004 bd3 ba4.1k sqft126 Coachlight Cir, Chalfont, PA 18914Off Market
Nearby schools
GreatSchools rating
- 10/10Mill Creek Elementary SchoolGrades: K-6Distance: 1.5 mi
- 10/10Unami Middle SchoolGrades: 7-9Distance: 0.7 mi
- 10/10Central Bucks High School-SouthGrades: 10-12Distance: 1.7 mi
Schools provided by the listing agent
- District: Central Bucks
Source: Bright MLS. This data may not be complete. We recommend contacting the local school district to confirm school assignments for this home.
Get a cash offer in 3 minutes
Find out how much your home could sell for in as little as 3 minutes with a no-obligation cash offer.
Estimated market value
$1,254,900
Get a cash offer in 3 minutes
Find out how much your home could sell for in as little as 3 minutes with a no-obligation cash offer.
Estimated market value
$1,254,900
- Pennsylvania
- Bucks County
- Chalfont
- 18914
- 107 Coachlight Cir
Nearby cities
Nearby neighborhoods
Nearby zip codes
Other Chalfont Topics
