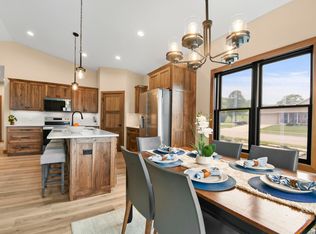
Location, Location, Location. Welcome home to this stunning ranch-style property in Lodi, conveniently located just around the corner from the Lodi Primary, Middle, and High School. This beautifully designed 4-bedroom home with a dedicated office, 3 full baths, and a spacious 3-car garage truly checks all the boxes. Step inside to find high-end finishes throughout, soaring vaulted ceilings, and an inviting layout perfect for both everyday living and entertaining. Enjoy the light-filled sunroom, a functional mudroom, and abundant storage space that enhances the home’s practicality. Every detail has been thoughtfully considered, offering comfort, style, and convenience in one exceptional package. Exercise room ( unfinished sq/ft 14X23).LL Rec room has plumbing roughed in to add wet bar or full bar .
Offer-bump
Price cut: $15.1K (8/4)
$599,900
107 Cobblestone Dr, Lodi, WI 53555
4beds
3,192sqft
Single Family Residence
Built in 2021
9,147 Square Feet Lot
$587,200 Zestimate®
$188/sqft
$-- HOA
What's special
- --
- on Zillow
- 24
- views
- 0
- saves
Zillow last checked:
Listing updated:
Listed by:
Jenny Bunbury-Johnson,
Bunbury & Assoc, REALTORS,
Todd Johnson,
Bunbury & Assoc, REALTORS
Source: SCWMLS,MLS#: 2019920
Facts & features
Interior
Bedrooms & bathrooms
- Bedrooms: 4
- Bathrooms: 3
- Full bathrooms: 3
- Main level bathrooms: 2
Primary bedroom
- Level: Main
- Area: 195
- Dimensions: 15 x 13
Bedroom 2
- Level: Main
- Area: 110
- Dimensions: 10 x 11
Bedroom 3
- Level: Main
- Area: 140
- Dimensions: 10 x 14
Bedroom 4
- Level: Lower
- Area: 130
- Dimensions: 13 x 10
Kitchen
- Features: Kitchen Island, Range/Oven, Refrigerator, Dishwasher, Microwave, Disposal
- Level: Main
- Area: 204
- Dimensions: 12 x 17
Living room
- Level: Main
- Area: 285
- Dimensions: 15 x 19
Heating
- Forced Air
Cooling
- Central Air
Appliances
- Included: Water Softener Included
- Laundry: Main Level
Features
- Walk-In Closet(s), Great room, Vaulted Ceiling(s), At Least 1 tub, Split bedrooms, Smart doorbell, Ceiling Fan(s), Exhaust Fan, Primary Bath, Den/Office, Sun Room, Rec Room, Game Room
- Basement: Full,Full Size Windows/Exposed,Finished,Sump Pump,8'+ Ceiling,Exposed
- Number of fireplaces: 2
- Fireplace features: 2 fireplaces, Gas
Interior area
- Total structure area: 3,192
- Total interior livable area: 3,192 sqft
- Finished area above ground: 1,917
Video & virtual tour
Property
Parking
- Total spaces: 3
- Parking features: Additional Parking, Attached, Insulated
- Attached garage spaces: 3
- Has uncovered spaces: Yes
Features
- Levels: One
- Stories: 1
- Patio & porch: Deck, Front Porch
Lot
- Size: 9,147 Square Feet
Details
- Parcel number: 11246 1004.054
- Zoning: Res
Construction
Type & style
- Home type: SingleFamily
- Architectural style: Ranch
- Property subtype: Single Family Residence
Materials
- Fiber Cement
- Foundation: Poured concrete foundatn
Condition
- Year built: 2021
Utilities & green energy
- Sewer: Public Sewer
- Water: Public
- Utilities for property: Cable Available, Internet - Cable
Community & HOA
Community
- Subdivision: Highland of Ridgestone
Location
- Region: Lodi
Financial & listing details
- Price per square foot: $188/sqft
- Tax assessed value: $481,400
- Annual tax amount: $7,140
- Date on market: 4/4/2026
- Inclusions: Range/Oven, Refrigerator, Dishwasher, Disposal, Water Softener, microwave.
Estimated market value
$587,200
$558,000 - $617,000
$3,349/mo
Price history
| Date | Event | Price |
|---|---|---|
| 8/13/2026 | Contingent | $599,900$188/sqft |
Source: SCWMLS #2019920 Report a problem | ||
| 8/4/2026 | Price change | $599,900-2.5%$188/sqft |
Source: SCWMLS #2019920 Report a problem | ||
| 5/27/2026 | Price change | $615,000-2.4%$193/sqft |
Source:  WIREX MLS #2019920 Report a problem WIREX MLS #2019920 Report a problem | ||
| 4/27/2026 | Listed for sale | $629,900+1066.5%$197/sqft |
Source: WIREX MLS #2019920 Report a problem | ||
| 12/9/2020 | Sold | $54,000+37.8%$17/sqft |
Source: Public Record Report a problem | ||
| 6/5/2017 | Sold | $39,200$12/sqft |
Source: Public Record Report a problem | ||
Public tax history
| Year | Property taxes | Tax assessment |
|---|---|---|
| 2024 | $6,671 -6.6% | $392,000 |
| 2023 | $7,142 -0.9% | $392,000 |
| 2022 | $7,210 +575.6% | $392,000 +835.6% |
| 2021 | $1,067 +50.1% | $41,900 +43% |
| 2020 | $711 +4.9% | $29,300 |
| 2019 | $678 +2% | $29,300 |
| 2018 | $664 -3.4% | $29,300 |
| 2017 | $688 -0.3% | $29,300 |
| 2016 | $690 | $29,300 |
Find assessor info on the county website
Monthly payment
Est. payment
Payment breakdown
Explore the cost of this home by adjusting the details. Changes won't be saved.Climate risks
Neighborhood: 53555
Nearby schools
Schools provided by the listing agent
- Elementary: Lodi
- Middle: Lodi
- High: Lodi
- District: Lodi
Source: SCWMLS. This data may not be complete. We recommend contacting the local school district to confirm school assignments for this home.
Similar homes
- $524,9003 bd2 ba1.6k sqft217 Dale Dr, Lodi, WI 53555New Construction
 MLS ID #2019763, Barry Bodendein. SCWMLS
 - $574,5004 bd3 ba2.2k sqft162 Chickadee Ln, Sauk City, WI 53583For Sale
 MLS ID #2034114, Daleen Heffron. SCWMLS
 - $593,0004 bd3 ba2.4k sqft1106 Turnberry Ct, Waunakee, WI 53597For Sale
 MLS ID #2031790, Melissa Hanewicz. SCWMLS
 - $629,9004 bd3 ba2.1k sqft7475 Privett Rd, Sauk City, WI 53583For Sale
 MLS ID #2029387, Emily Lins. SCWMLS
