Welcome to this completely renovated and move-in ready, 3-bedroom, 2.5-bath home, tucked away on a quiet cul-de-sac in Center Township. Thoughtfully updated inside and out, the home combines modern finishes with extensive improvements to the major systems and exterior.
The bright main level features new flooring, open living and dining spaces, a convenient half bath, and a welcoming family room with a wood-burning fireplace. The kitchen has been completely redesigned with new cabinetry, countertops, fixtures, and all-new appliances. Upstairs are three bedrooms, including a private primary suite with a beautifully renovated, spa-inspired bathroom.
This renovation goes well beyond cosmetic updates, with a new roof, siding, Pella windows, doors, furnace, driveway, flooring, appliances, electrical devices and fixtures, along with upgraded electrical and plumbing. Interior walls have been re-plastered throughout, and all bathrooms have been fully renovated.
Located in a hightly sought after School District with convenient access to shopping, dining, Pittsburgh International Airport, and major routes. With the major improvements already completed, this home is truly ready to move in and enjoy.
For sale
Price cut: $11K (9/25)
$364,000
107 Colonial Way, Aliquippa, PA 15001
3beds
1,646sqft
Single Family Residence
Built in 1976
0.31 Acres Lot
$361,000 Zestimate®
$221/sqft
$-- HOA
What's special
Wood-burning fireplaceNew roofWelcoming family roomBeautifully renovated spa-inspired bathroomBright main levelQuiet cul-de-sacNew flooring
- 71 days
- 590
- 37
Zillow last checked:
Listing updated:
Listed by:
Jill Schwartzbauer 724-933-8500,
KELLER WILLIAMS STEEL CITY 724-933-8500
Source: WPMLS,MLS#: 1765559 Originating MLS: West Penn Multi-List
Originating MLS: West Penn Multi-ListFacts & features
Interior
Bedrooms & bathrooms
- Bedrooms: 3
- Bathrooms: 3
- Full bathrooms: 2
- 1/2 bathrooms: 1
Primary bedroom
- Level: Upper
- Dimensions: 16x11
Bedroom 2
- Level: Upper
- Dimensions: 11x11
Bedroom 3
- Level: Upper
- Dimensions: 11x10
Dining room
- Level: Main
- Dimensions: 11x10
Family room
- Level: Main
- Dimensions: 22x11
Kitchen
- Level: Main
- Dimensions: 16x10
Living room
- Level: Main
- Dimensions: 16x12
Heating
- Gas
Cooling
- Central Air
Appliances
- Included: Some Gas Appliances, Cooktop, Dryer, Dishwasher, Microwave, Refrigerator, Stove, Washer
Features
- Window Treatments
- Flooring: Vinyl, Carpet
- Windows: Multi Pane, Window Treatments
- Basement: Unfinished,Walk-Out Access
- Number of fireplaces: 1
- Fireplace features: Wood Burning
Interior area
- Total structure area: 1,646
- Total interior livable area: 1,646 sqft
Video & virtual tour
Property
Parking
- Total spaces: 2
- Parking features: Built In, Garage Door Opener
- Has attached garage: Yes
Features
- Levels: Two
- Stories: 2
- Pool features: None
Lot
- Size: 0.31 Acres
- Dimensions: 0.31
Details
- Parcel number: 560250707000
Construction
Type & style
- Home type: SingleFamily
- Architectural style: Colonial,Two Story
- Property subtype: Single Family Residence
Materials
- Brick, Vinyl Siding
- Roof: Asphalt
Condition
- Resale
- Year built: 1976
Utilities & green energy
- Sewer: Public Sewer
- Water: Public
Community & HOA
Location
- Region: Aliquippa
Financial & listing details
- Price per square foot: $221/sqft
- Tax assessed value: $303,680
- Annual tax amount: $3,889
- Date on market: 7/23/2026
Estimated market value
$361,000
$343,000 - $379,000
$1,812/mo
Price history
| Date | Event | Price |
|---|---|---|
| 9/25/2026 | Price change | $364,000-2.9%$221/sqft |
Source:  WPMLS #1765559 Report a problem WPMLS #1765559 Report a problem | ||
| 8/28/2026 | Price change | $375,000-1.3%$228/sqft |
Source: WPMLS #1765559 Report a problem | ||
| 8/20/2026 | Price change | $379,900-2.1%$231/sqft |
Source: WPMLS #1765559 Report a problem | ||
| 7/23/2026 | Listed for sale | $387,900$236/sqft |
Source: WPMLS #1765559 Report a problem | ||
Public tax history
| Year | Property taxes | Tax assessment |
|---|---|---|
| 2026 | $4,002 +2.9% | $233,600 |
| 2025 | $3,889 +5.3% | $233,600 |
| 2024 | $3,692 +12.6% | $233,600 +654.8% |
| 2023 | $3,278 +2.7% | $30,950 |
| 2022 | $3,192 +4.7% | $30,950 |
| 2021 | $3,048 +4.5% | $30,950 |
| 2020 | $2,917 | $30,950 |
| 2019 | $2,917 +262.5% | $30,950 |
| 2018 | $805 +17.1% | $30,950 |
| 2017 | $687 | $30,950 |
| 2016 | $687 | $30,950 |
| 2015 | $687 | $30,950 |
| 2014 | $687 | $30,950 |
| 2013 | -- | $30,950 |
| 2012 | -- | $30,950 |
| 2011 | -- | $30,950 |
| 2010 | -- | $30,950 |
| 2008 | -- | $30,950 -14.9% |
| 2007 | -- | $36,350 |
| 2006 | -- | $36,350 |
Find assessor info on the county website
Monthly payment
Est. payment
Payment breakdown
Explore the cost of this home by adjusting the details. Changes won't be saved.Climate risks
Neighborhood: 15001
Nearby schools
Schools provided by the listing agent
- District: Central Valley
Source: WPMLS. This data may not be complete. We recommend contacting the local school district to confirm school assignments for this home.
Similar homes
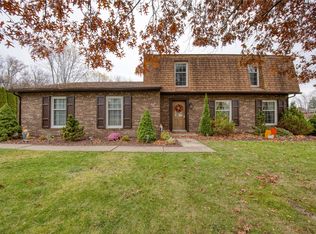
- $334,0004 bd4 ba1.6k sqft1076 Chapel Rd, Monaca, PA 15061For Sale
 MLS ID #1776858, Nicolas DeFrancesco. WPMLS
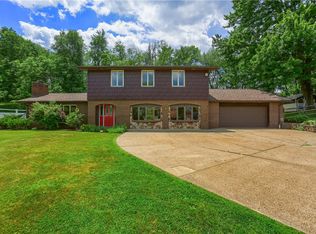
 - $320,0003 bd3 ba1.5k sqft4020 Hancock Dr, Aliquippa, PA 15001For Sale
 MLS ID #1772779, Aaron Hirak. WPMLS
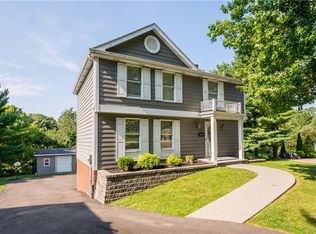
 - $339,0004 bd3 ba2k sqft107 Heather Dr, Monaca, PA 15061For Sale
 MLS ID #1772377, Michael Sabo. WPMLS
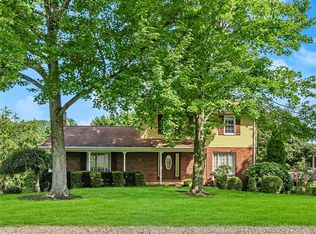
 - $345,0004 bd3 ba1.2k sqft3660 Brodhead Rd, Monaca, PA 15061For Sale
 MLS ID #1774543, Nancy Rossi. WPMLS
