Skip main navigation
Sold for $360,000
Street View
  • $360,000

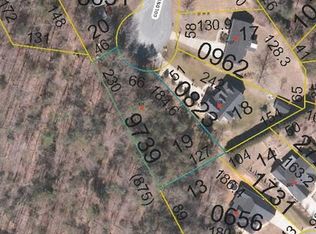
    107 Colony Court, Lenoir, NC 28645

    3beds
    2,568sqft
    Single Family Residence
    Built in 1988
    0.47 Acres Lot
    $369,100 Zestimate®
    $140/sqft
    $2,097 Estimated rent

    Home value

    $369,100

    $292,000 - $465,000

    $2,097/mo

    Zestimate® history
    Loading
    Loading...

    Owner options

    List your home for rent

    $2,097/mo

    Rent Zestimate®

    Find your next renter with Zillow Rental Manager. Plus, with online applications, you can quickly screen prospective tenants – for free.

    Learn more

    $2,097/mo

    Rent Zestimate®

    Refinance and save

    $2,089/mo

    Est. payment

    Refinancing to a lower rate could help reduce your monthly payments and save thousands over the life of the loan.

    See today's rates

    $2,089/mo

    Est. payment

    Explore your selling options

    Work with a Zillow partner agent

    Leverage their expertise and Zillow's premium Showcase listings to get your home seen by more buyers.

    Get started

    List with your own agent

    Get your home in front of millions of buyers by listing it on Zillow.

    Learn how to do it

    Sell it yourself

    Take full control of how buyers see your home on Zillow by listing For Sale by Owner (FSBO).

    List your home

    What's special

    Large fireplaceCrawl spaceExtra-large drivewayCentral vacuum systemQuiet cul-de-sacSeparate dining roomHeat pumps
    This Colonial home boasts numerous modern upgrades that impress: upstairs; two heat pumps and a natural gas unit installed in 2019. Downstairs, heat pump was added in 2022. The roof and crawl space were both replaced in 2022. Home was freshly painted in 2020. This Charming, 3-bed, 2 1/2-bath, two-story home nestled in the peaceful Lenoir countryside is located near the Lenoir Greenway, providing easy access to scenic walking trails, an aquatic center, and soccer fields. Home Features: Spacious & Inviting Layout –Cozy Living Room with large fireplace, for chilly evenings. Separate Dining Room for gatherings. Kitchen with Plenty of space for cooking, plus direct access to a screened-in back patio. Central Vacuum System, Extra-Large Driveway – located in a quiet cul-de-sac. This home is a must-see! Schedule your showing today!

    Zillow last checked:

    Listing updated:

    Listed by:

    Elaine Register 828-303-4053,

    True North Realty

    Bought with:

    Deborah Curry, 315548

    Jason Mitchell Real Estate

    Source: High Country AOR,MLS#: 254142MLS LogoOriginating MLS: High Country Association of Realtors Inc.

    Facts & features

    Interior

    Bedrooms & bathrooms
    • Bedrooms: 3
    • Bathrooms: 3
    • Full bathrooms: 2
    • 1/2 bathrooms: 1
    Heating
    • Electric, Forced Air, Fireplace(s), Gas, Heat Pump
    Cooling
    • Electric, Gas, Heat Pump, 2 Units
    Appliances
    • Included: Dishwasher, Microwave, Refrigerator
    • Laundry: Main Level
    Features
    • Central Vacuum, Handicap Access
    • Basement: Crawl Space,Other,See Remarks
    • Has fireplace: Yes
    • Fireplace features: Masonry, Gas
    Interior area
    • Total structure area: 2,568
    • Total interior livable area: 2,568 sqft
    • Finished area above ground: 2,568
    • Finished area below ground: 0

    Property

    Parking
    • Total spaces: 2
    • Parking features: Attached, Concrete, Driveway, Garage, Two Car Garage
    • Attached garage spaces: 2
    • Has uncovered spaces: Yes
    Features
    • Levels: Two
    • Stories: 2
    Lot
    • Size: 0.47 Acres
    • Features: Cul-De-Sac
    Details
    • Parcel number: 2850660962

    Construction

    Type & style
    • Home type: SingleFamily
    • Architectural style: Contemporary
    • Property subtype: Single Family Residence
    Materials
    • Wood Siding, Wood Frame
    • Roof: Asphalt,Shingle
    Condition
    • Year built: 1988
    Details
    • Warranty included: Yes

    Utilities & green energy

    • Sewer: Public Sewer
    • Water: Public, Well
    • Utilities for property: High Speed Internet Available

    Community & neighborhood

    Location
    • Region: Lenoir
    • Subdivision: None

    Other

    Other facts
    • Listing terms: Cash,Conventional,FHA,New Loan,VA Loan
    • Road surface type: Paved

    Price history

    DateEventPrice
    4/15/2025Sold$360,000$140/sqft
    Source: High Country AOR #254142 Report a problem
    3/15/2025Pending sale$360,000$140/sqft
    Source: High Country AOR #254142 Report a problem
    3/14/2025Listed for sale$360,000-4%$140/sqft
    Source: Canopy MLS as distributed by MLS GRID #4224049 Report a problem
    12/2/2024Listing removed$375,000
    Source: Triad MLS #1154416 Report a problem
    9/5/2024Listed for sale$375,000
    Source: Triad MLS #1154416 Report a problem
    8/26/2024Listing removed--
    Source: Owner Report a problem
    8/12/2024Listed for sale$375,000+127.3%$146/sqft
    Source: Owner Report a problem
    7/25/2014Sold$165,000+1.9%$64/sqft
    Source: Canopy MLS as distributed by MLS GRID #9574829 Report a problem
    6/3/2014Price change$162,000-4.6%$63/sqft
    Source: Barlow & Triplett Realty, Inc. #9574829 Report a problem
    5/6/2014Price change$169,900-2.9%$66/sqft
    Source: Barlow & Triplett Realty, Inc. #9574829 Report a problem
    3/12/2014Listed for sale$175,000-6.4%$68/sqft
    Source: Barlow & Triplett Realty, Inc. #9574829 Report a problem
    11/8/2013Listing removed$187,000$73/sqft
    Source: The PropertyShop #9571453 Report a problem
    10/19/2013Price change$187,000-6%$73/sqft
    Source: The PropertyShop #9571453 Report a problem
    8/6/2013Listed for sale$199,000$77/sqft
    Source: The PropertyShop #9571453 Report a problem

    Public tax history

    YearProperty taxesTax assessment
    2025$1,952 +42.7%$388,800 +81.4%
    2024$1,368 $214,300
    2023$1,368 $214,300
    2022$1,368 $214,300
    2021$1,368 -60.2%$214,300 +14.8%
    2020$3,438 +188.1%$186,600
    2019$1,193 $186,600
    2018$1,193 $186,600
    2017$1,193 -1%$186,600 +0.3%
    2016$1,205 $186,000
    2015$1,205 -45.8%$186,000
    2014$2,223 $186,000
    2013-- $186,000 +0.1%
    2012-- $185,800
    2011-- $185,800
    2010-- $185,800
    2009-- $185,800
    2008-- $185,800
    2007-- $185,800
    2006-- $185,800
    2005-- $185,800 +13%
    2004-- $164,400
    2003-- $164,400
    2002-- $164,400
    2001-- $164,400 +23.2%
    2000-- $133,400

    Find assessor info on the county website

    Neighborhood: 28645

    Nearby schools

    GreatSchools rating
    Schools provided by the listing agent
    • Elementary: Valmead
    • Middle: William Lenoir
    • High: Hibriten

    Source: High Country AOR. This data may not be complete. We recommend contacting the local school district to confirm school assignments for this home.

    Get a cash offer in 3 minutes
    Find out how much your home could sell for in as little as 3 minutes with a no-obligation cash offer.
    Estimated market value
    $369,100
    Get a cash offer in 3 minutes
    Find out how much your home could sell for in as little as 3 minutes with a no-obligation cash offer.
    Estimated market value
    $369,100