Welcome to 107 Colony Dr in East Longmeadow! This very well maintained and recently updated Raised Ranch is located in one of the most desired areas in town. This home features over 1800 total square feet of living space on two floors. On the upper level you will find a nice open floor plan containing the newly remodeled kitchen with SS appliances, new laminate flooring. The living room and dining room with gleaming hardwood floors and large bow window for tons of natural light. Also on this level is the large main bedroom with hardwood and its own full bath w/shower and ceramic tile flooring, 2 additional bedrooms also with hardwood floors and the ceramic tiled main bath. The lower level has the large family room with wall to wall carpet and electric fireplace. There is a large laundry and 2 car garage. The private rear yard has the newer patio that you access through the slider in the dining room. Don't pass this one by! Call for your private showing today!
Sold for $432,500
$432,500
107 Colony Dr, East Longmeadow, MA 01028
3beds
1,848sqft
Single Family Residence
Built in 1974
0.35 Acres Lot
$433,500 Zestimate®
$234/sqft
$2,618 Estimated rent
Home value
$433,500
$412,000 - $455,000
$2,618/mo
Zestimate® history
Owner options
List your home for rent
$2,618/mo
Rent Zestimate®
Find your next renter with Zillow Rental Manager. Plus, with online applications, you can quickly screen prospective tenants – for free.
$2,618/mo
Rent Zestimate®
Refinance and save
$3,011/mo
Est. payment
Refinancing to a lower rate could help reduce your monthly payments and save thousands over the life of the loan.
$3,011/mo
Est. payment
Explore your selling options
Work with a Zillow partner agent
Leverage their expertise and Zillow's premium Showcase listings to get your home seen by more buyers.
Get startedList with your own agent
Get your home in front of millions of buyers by listing it on Zillow.
Learn how to do itSell it yourself
Take full control of how buyers see your home on Zillow by listing For Sale by Owner (FSBO).
List your homeWhat's special
Large laundryPrivate rear yardCeramic tiled main bathNice open floor planNew laminate flooring
Zillow last checked:
Listing updated:
Listed by:
Thomas Morrissette 413-530-9466,
LAER Realty Partners 413-525-2677
Bought with:
The Ayre-DeFilipi Team
Ayre Real Estate Co, Inc.
Source: MLS PIN,MLS#: 73523244
Facts & features
Interior
Bedrooms & bathrooms
- Bedrooms: 3
- Bathrooms: 2
- Full bathrooms: 2
- Main level bathrooms: 2
- Main level bedrooms: 3
Primary bedroom
- Features: Bathroom - Full, Closet, Flooring - Hardwood, Cable Hookup
- Level: Main,First
Bedroom 2
- Features: Closet, Flooring - Hardwood
- Level: Main,First
Bedroom 3
- Features: Closet, Flooring - Hardwood, Cable Hookup
- Level: Main,First
Primary bathroom
- Features: Yes
Bathroom 1
- Features: Bathroom - Full, Bathroom - With Shower Stall, Flooring - Stone/Ceramic Tile, Countertops - Stone/Granite/Solid
- Level: Main,First
Bathroom 2
- Features: Bathroom - Full, Bathroom - With Shower Stall, Flooring - Stone/Ceramic Tile, Countertops - Stone/Granite/Solid
- Level: Main,First
Dining room
- Features: Window(s) - Picture, Slider
- Level: Main,First
Family room
- Features: Flooring - Wall to Wall Carpet, Cable Hookup
- Level: Basement
Kitchen
- Features: Flooring - Laminate, Countertops - Stone/Granite/Solid, Kitchen Island, Open Floorplan, Recessed Lighting, Stainless Steel Appliances
- Level: Main,First
Living room
- Features: Flooring - Hardwood, Window(s) - Bay/Bow/Box
- Level: Main,First
Heating
- Baseboard, Natural Gas, Ductless
Cooling
- Dual, Ductless
Appliances
- Included: Gas Water Heater, Range, Dishwasher, Disposal, Microwave, Refrigerator, Washer, Dryer
- Laundry: Electric Dryer Hookup, Washer Hookup, In Basement
Features
- Flooring: Tile, Carpet, Laminate, Hardwood
- Doors: Insulated Doors
- Windows: Insulated Windows, Screens
- Basement: Full,Interior Entry,Concrete
- Number of fireplaces: 2
- Fireplace features: Family Room
Interior area
- Total structure area: 1,848
- Total interior livable area: 1,848 sqft
- Finished area above ground: 1,248
- Finished area below ground: 600
Property
Parking
- Total spaces: 4
- Parking features: Under, Garage Door Opener, Paved Drive, Off Street, Paved
- Attached garage spaces: 2
- Uncovered spaces: 2
Accessibility
- Accessibility features: No
Features
- Patio & porch: Patio
- Exterior features: Patio, Rain Gutters, Storage, Screens
Lot
- Size: 0.35 Acres
- Features: Sloped
Details
- Foundation area: 0
- Parcel number: 3659382
- Zoning: RA
Construction
Type & style
- Home type: SingleFamily
- Architectural style: Raised Ranch
- Property subtype: Single Family Residence
Materials
- Frame
- Foundation: Concrete Perimeter
- Roof: Shingle
Condition
- Year built: 1974
Utilities & green energy
- Electric: Circuit Breakers, 100 Amp Service
- Sewer: Public Sewer
- Water: Public
- Utilities for property: for Electric Range, for Electric Dryer, Washer Hookup
Green energy
- Energy efficient items: Thermostat
- Energy generation: Solar
Community & HOA
Community
- Features: House of Worship, Public School
HOA
- Has HOA: No
Location
- Region: East Longmeadow
Financial & listing details
- Price per square foot: $234/sqft
- Tax assessed value: $327,500
- Annual tax amount: $6,365
- Date on market: 7/23/2026
- Road surface type: Paved
Price history
| Date | Event | Price |
|---|---|---|
| 9/14/2026 | Sold | $432,500-1.7%$234/sqft |
Source: MLS PIN #73523244 Report a problem | ||
| 8/5/2026 | Pending sale | $439,900$238/sqft |
Source: MLS PIN #73523244 Report a problem | ||
| 7/23/2026 | Contingent | $439,900$238/sqft |
Source: MLS PIN #73523244 Report a problem | ||
| 7/3/2026 | Price change | $439,900-1.1%$238/sqft |
Source: MLS PIN #73523244 Report a problem | ||
| 6/22/2026 | Price change | $444,900-1.1%$241/sqft |
Source: MLS PIN #73523244 Report a problem | ||
| 6/15/2026 | Listed for sale | $449,900$243/sqft |
Source: MLS PIN #73523244 Report a problem | ||
| 5/30/2026 | Contingent | $449,900$243/sqft |
Source: MLS PIN #73523244 Report a problem | ||
| 5/23/2026 | Listed for sale | $449,900+73.1%$243/sqft |
Source: MLS PIN #73523244 Report a problem | ||
| 10/15/2019 | Sold | $259,900$141/sqft |
Source: Public Record Report a problem | ||
| 9/6/2019 | Pending sale | $259,900$141/sqft |
Source: William Raveis Real Estate #72556834 Report a problem | ||
| 9/4/2019 | Listed for sale | $259,900$141/sqft |
Source: William Raveis Real Estate #72556834 Report a problem | ||
Public tax history
| Year | Property taxes | Tax assessment |
|---|---|---|
| 2025 | $5,694 +3% | $308,100 +3.3% |
| 2024 | $5,530 +4.4% | $298,300 +8.1% |
| 2023 | $5,297 +2.5% | $275,900 +8.4% |
| 2022 | $5,166 +1.8% | $254,600 +5.7% |
| 2021 | $5,073 -0.6% | $240,900 +1% |
| 2020 | $5,103 +9.2% | $238,500 +4.8% |
| 2019 | $4,675 +2.1% | $227,500 +4% |
| 2018 | $4,580 +1% | $218,700 +0.1% |
| 2017 | $4,536 +0.3% | $218,400 +2% |
| 2016 | $4,522 +1.9% | $214,100 |
| 2015 | $4,436 -0.5% | $214,100 +2.4% |
| 2014 | $4,460 +16.6% | $209,000 +1.8% |
| 2013 | $3,825 -6.9% | $205,400 -5.8% |
| 2012 | $4,109 +3.6% | $218,000 -2.9% |
| 2011 | $3,967 -2.2% | $224,500 -3.8% |
| 2010 | $4,055 +3.3% | $233,300 -3.4% |
| 2009 | $3,925 +7.2% | $241,400 +5.8% |
| 2008 | $3,663 +3.4% | $228,100 +4.4% |
| 2007 | $3,544 +3.7% | $218,500 +9.1% |
| 2006 | $3,419 +10.7% | $200,200 +9.5% |
| 2005 | $3,089 +1.4% | $182,800 +24.4% |
| 2004 | $3,047 +0.2% | $147,000 -3.7% |
| 2003 | $3,042 +4.8% | $152,700 |
| 2002 | $2,903 | $152,700 |
Find assessor info on the county website
Neighborhood: 01028
Nearby homes
- $537,3003 bd3 ba2.5k sqft101 Colony Dr, East Longmeadow, MA 01028Off Market
- $376,2003 bd2 ba1.2k sqft113 Colony Dr, East Longmeadow, MA 01028Off Market
- $504,5003 bd3 ba1.7k sqft94 Ridge Rd, East Longmeadow, MA 01028Off Market
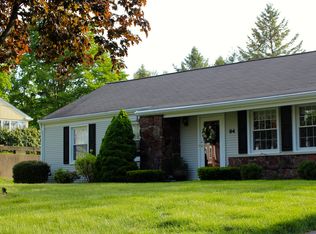
- $447,1003 bd2 ba1.9k sqft110 Colony Dr, East Longmeadow, MA 01028Off Market
- $439,4003 bd3 ba1.2k sqft104 Colony Dr, East Longmeadow, MA 01028Off Market
- $555,5004 bd3 ba2.8k sqft100 Ridge Rd, East Longmeadow, MA 01028Off Market
- $476,7003 bd2 ba1.7k sqft88 Ridge Rd, East Longmeadow, MA 01028Off Market
- $494,4003 bd3 ba1.7k sqft97 Colony Dr, East Longmeadow, MA 01028Off Market
Nearby schools
GreatSchools rating
- 7/10Mapleshade Elementary SchoolGrades: 3-5Distance: 0.6 mi
- 7/10Birchland Park Middle SchoolGrades: 6-8Distance: 0.7 mi
- 8/10East Longmeadow High SchoolGrades: 9-12Distance: 1.9 mi
Schools provided by the listing agent
- Elementary: Mapleshade
- Middle: Birchland Park
- High: Elhs
Source: MLS PIN. This data may not be complete. We recommend contacting the local school district to confirm school assignments for this home.
Sell for more on Zillow
Get a Zillow Showcase℠ listing at no additional cost and you could sell for .
$433,500
2% more
+$8,670
With Zillow Showcase(estimated)
$442,170
Sell for more on Zillow
Get a Zillow Showcase℠ listing at no additional cost and you could sell for .
$433,500
2% more
+$8,670
With Zillow Showcase(estimated)
$442,170
- Massachusetts
- Hampden County
- East Longmeadow
- 01028
- 107 Colony Dr
