You have got to see this beautifully maintained 3-bedroom townhome offering 1,440 square feet of comfortable living space. Seller has done plenty to give you peace of mind. HVAC system installed in 2023, a new electric range added in 2023, and a new water heater installed in 2024. This home features a spacious main floor functional layout, separate dining area and open family room. Generously sized bedrooms on the upper level with an amazing walk-in closet for the primary bedroom. Conveniently located near shopping, dining, and major highways. Ideal for anyone seeking a move-in ready property with key system upgrades already completed. Have your Realtor schedule a showing ASAP!
Sold for $268,500
$268,500
107 Colter Dr, Richmond, VA 23223
3beds
1,440sqft
Townhouse, Single Family Residence
Built in 2009
1,699 Square Feet Lot
$277,100 Zestimate®
$186/sqft
$2,182 Estimated rent
Home value
$277,100
$255,000 - $302,000
$2,182/mo
Zestimate® history
Owner options
List your home for rent
$2,182/mo
Rent Zestimate®
Find your next renter with Zillow Rental Manager. Plus, with online applications, you can quickly screen prospective tenants – for free.
$2,182/mo
Rent Zestimate®
Refinance and save
$1,782/mo
Est. payment
Refinancing to a lower rate could help reduce your monthly payments and save thousands over the life of the loan.
$1,782/mo
Est. payment
Explore your selling options
Work with a Zillow partner agent
Leverage their expertise and Zillow's premium Showcase listings to get your home seen by more buyers.
Get startedList with your own agent
Get your home in front of millions of buyers by listing it on Zillow.
Learn how to do itSell it yourself
Take full control of how buyers see your home on Zillow by listing For Sale by Owner (FSBO).
List your homeWhat's special
Zillow last checked:
Listing updated:
Listed by:
Wanda Brown 704-778-1727,
Coldwell Banker Prime
Bought with:
Torryn Winston, 0225275013
Ivy League Realty LLC
Source: CVRMLS,MLS#: 2518480 Originating MLS: Central Virginia Regional MLS
Originating MLS: Central Virginia Regional MLSFacts & features
Interior
Bedrooms & bathrooms
- Bedrooms: 3
- Bathrooms: 2
- Full bathrooms: 1
- 1/2 bathrooms: 1
Primary bedroom
- Level: Second
- Dimensions: 14.0 x 14.10
Bedroom 2
- Level: Second
- Dimensions: 9.1 x 9.0
Bedroom 3
- Level: Second
- Dimensions: 9.6 x 12.8
Dining room
- Level: First
- Dimensions: 8.9 x 8.2
Family room
- Level: First
- Dimensions: 16.10 x 10.10
Other
- Description: Tub & Shower
- Level: Second
Half bath
- Level: First
Kitchen
- Level: First
- Dimensions: 17.11 x 15.5
Heating
- Electric, Heat Pump
Cooling
- Central Air
Appliances
- Included: Dishwasher, Electric Cooking, Electric Water Heater, Ice Maker, Microwave, Refrigerator, Washer
- Laundry: Washer Hookup, Dryer Hookup
Features
- Dining Area, Eat-in Kitchen, High Speed Internet, Laminate Counters, Bath in Primary Bedroom, Pantry, Wired for Data, Walk-In Closet(s)
- Flooring: Carpet, Vinyl
- Windows: Storm Window(s)
- Has basement: No
- Attic: Access Only
Interior area
- Total interior livable area: 1,440 sqft
- Finished area above ground: 1,440
- Finished area below ground: 0
Property
Parking
- Parking features: Assigned
Features
- Levels: Two
- Stories: 2
- Pool features: None
- Fencing: None
Lot
- Size: 1,699 Square Feet
- Dimensions: 1699
Details
- Parcel number: 8007303544
- Zoning description: 42
Construction
Type & style
- Home type: Townhouse
- Architectural style: Row House
- Property subtype: Townhouse, Single Family Residence
- Attached to another structure: Yes
Materials
- Aluminum Siding, Brick, Frame, Mixed
- Roof: Composition,Shingle
Condition
- Resale
- New construction: No
- Year built: 2009
Utilities & green energy
- Sewer: Public Sewer
- Water: Public
Community & HOA
Community
- Features: Home Owners Association
- Security: Smoke Detector(s)
- Subdivision: Saint Claire Ridge
HOA
- Has HOA: Yes
- HOA fee: $180 monthly
Location
- Region: Richmond
Financial & listing details
- Price per square foot: $186/sqft
- Tax assessed value: $261,100
- Annual tax amount: $2,156
- Date on market: 1/11/2026
- Ownership: Individuals
- Ownership type: Sole Proprietor
Price history
| Date | Event | Price |
|---|---|---|
| 8/28/2025 | Sold | $268,500+1.3%$186/sqft |
Source:  CVRMLS #2518480 Report a problem CVRMLS #2518480 Report a problem | ||
| 8/26/2025 | Pending sale | $265,000$184/sqft |
Source: CVRMLS #2518480 Report a problem | ||
| 8/26/2025 | Listing removed | $265,000$184/sqft |
Source: CVRMLS #2518480 Report a problem | ||
| 7/30/2025 | Pending sale | $265,000$184/sqft |
Source: CVRMLS #2518480 Report a problem | ||
| 7/25/2025 | Price change | $265,000-3.6%$184/sqft |
Source: CVRMLS #2518480 Report a problem | ||
| 7/20/2025 | Listed for sale | $275,000+87.7%$191/sqft |
Source: CVRMLS #2518480 Report a problem | ||
| 11/30/2009 | Sold | $146,515$102/sqft |
Source: Public Record Report a problem | ||
Public tax history
| Year | Property taxes | Tax assessment |
|---|---|---|
| 2025 | $2,167 +0.5% | $261,100 +2.9% |
| 2024 | $2,156 +8.1% | $253,700 +8.1% |
| 2023 | $1,994 +18.2% | $234,600 +18.2% |
| 2022 | $1,687 +18.5% | $198,500 +21.3% |
| 2021 | $1,424 +14.2% | $163,700 +12% |
| 2020 | $1,247 +4.2% | $146,200 +2% |
| 2019 | $1,196 | $143,300 +4.2% |
| 2018 | $1,196 +127.1% | $137,500 +13.5% |
| 2017 | $527 -51.8% | $121,100 -3.5% |
| 2016 | $1,092 | $125,500 |
| 2015 | $1,092 | $125,500 |
| 2014 | $1,092 | $125,500 |
| 2013 | -- | $125,500 -11.1% |
| 2012 | -- | $141,200 -3.2% |
| 2011 | -- | $145,900 |
| 2010 | -- | $145,900 +421.1% |
| 2009 | -- | $28,000 |
| 2008 | -- | -- |
Find assessor info on the county website
Neighborhood: 23223
Nearby homes
- $269,4003 bd1 ba1.4k sqft105 Colter Dr, Richmond, VA 23223Off Market
- $269,7003 bd2 ba1.4k sqft109 Colter Dr, Richmond, VA 23223Off Market
- $270,0003 bd2 ba1.4k sqft103 Colter Dr, Richmond, VA 23223Sold
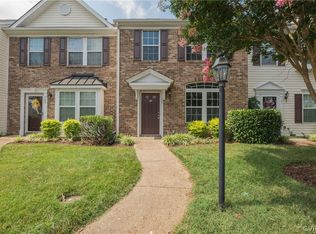
- $266,9003 bd1 ba1.4k sqft111 Colter Dr, Richmond, VA 23223Off Market
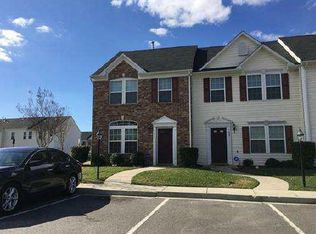
- $293,2003 bd2 ba1.4k sqft101 Colter Dr, Richmond, VA 23223Off Market
- $275,7003 bd3 ba1.4k sqft101 Colter Dr #0, Richmond, VA 23223Off Market
- $281,9003 bd1 ba1.4k sqft206 Bay Coat Dr, Richmond, VA 23223Off Market
- $266,7003 bd3 ba1.4k sqft208 Bay Coat Dr, Richmond, VA 23223Off Market
Nearby schools
GreatSchools rating
- 2/10Ratcliffe Elementary SchoolGrades: PK-5Distance: 0.9 mi
- 3/10L. Douglas Wilder Middle SchoolGrades: 6-8Distance: 4.1 mi
- 2/10Henrico High SchoolGrades: 9-12Distance: 3.2 mi
Schools provided by the listing agent
- Elementary: Ratcliffe
- Middle: Douglas Wilder
- High: Henrico
Source: CVRMLS. This data may not be complete. We recommend contacting the local school district to confirm school assignments for this home.
Get a cash offer in 3 minutes
Find out how much your home could sell for in as little as 3 minutes with a no-obligation cash offer.
Estimated market value
$277,100
Get a cash offer in 3 minutes
Find out how much your home could sell for in as little as 3 minutes with a no-obligation cash offer.
Estimated market value
$277,100
- Virginia
- Henrico County
- East Highland Park
- 23223
- 107 Colter Dr
Nearby cities
Nearby zip codes
Other East Highland Park Topics
- Apartments for Rent in 23223
- Houses for Sale in 23223
- Houses for Rent in 23223
- 23223 Real Estate
- East Highland Park Condos
- Houses for Sale in East Highland Park
- Newest Listings in East Highland Park
- East Highland Park Home Values
- East Highland Park Real Estate Agents
- East Highland Park Refinance
- East Highland Park Mortgage Rates
